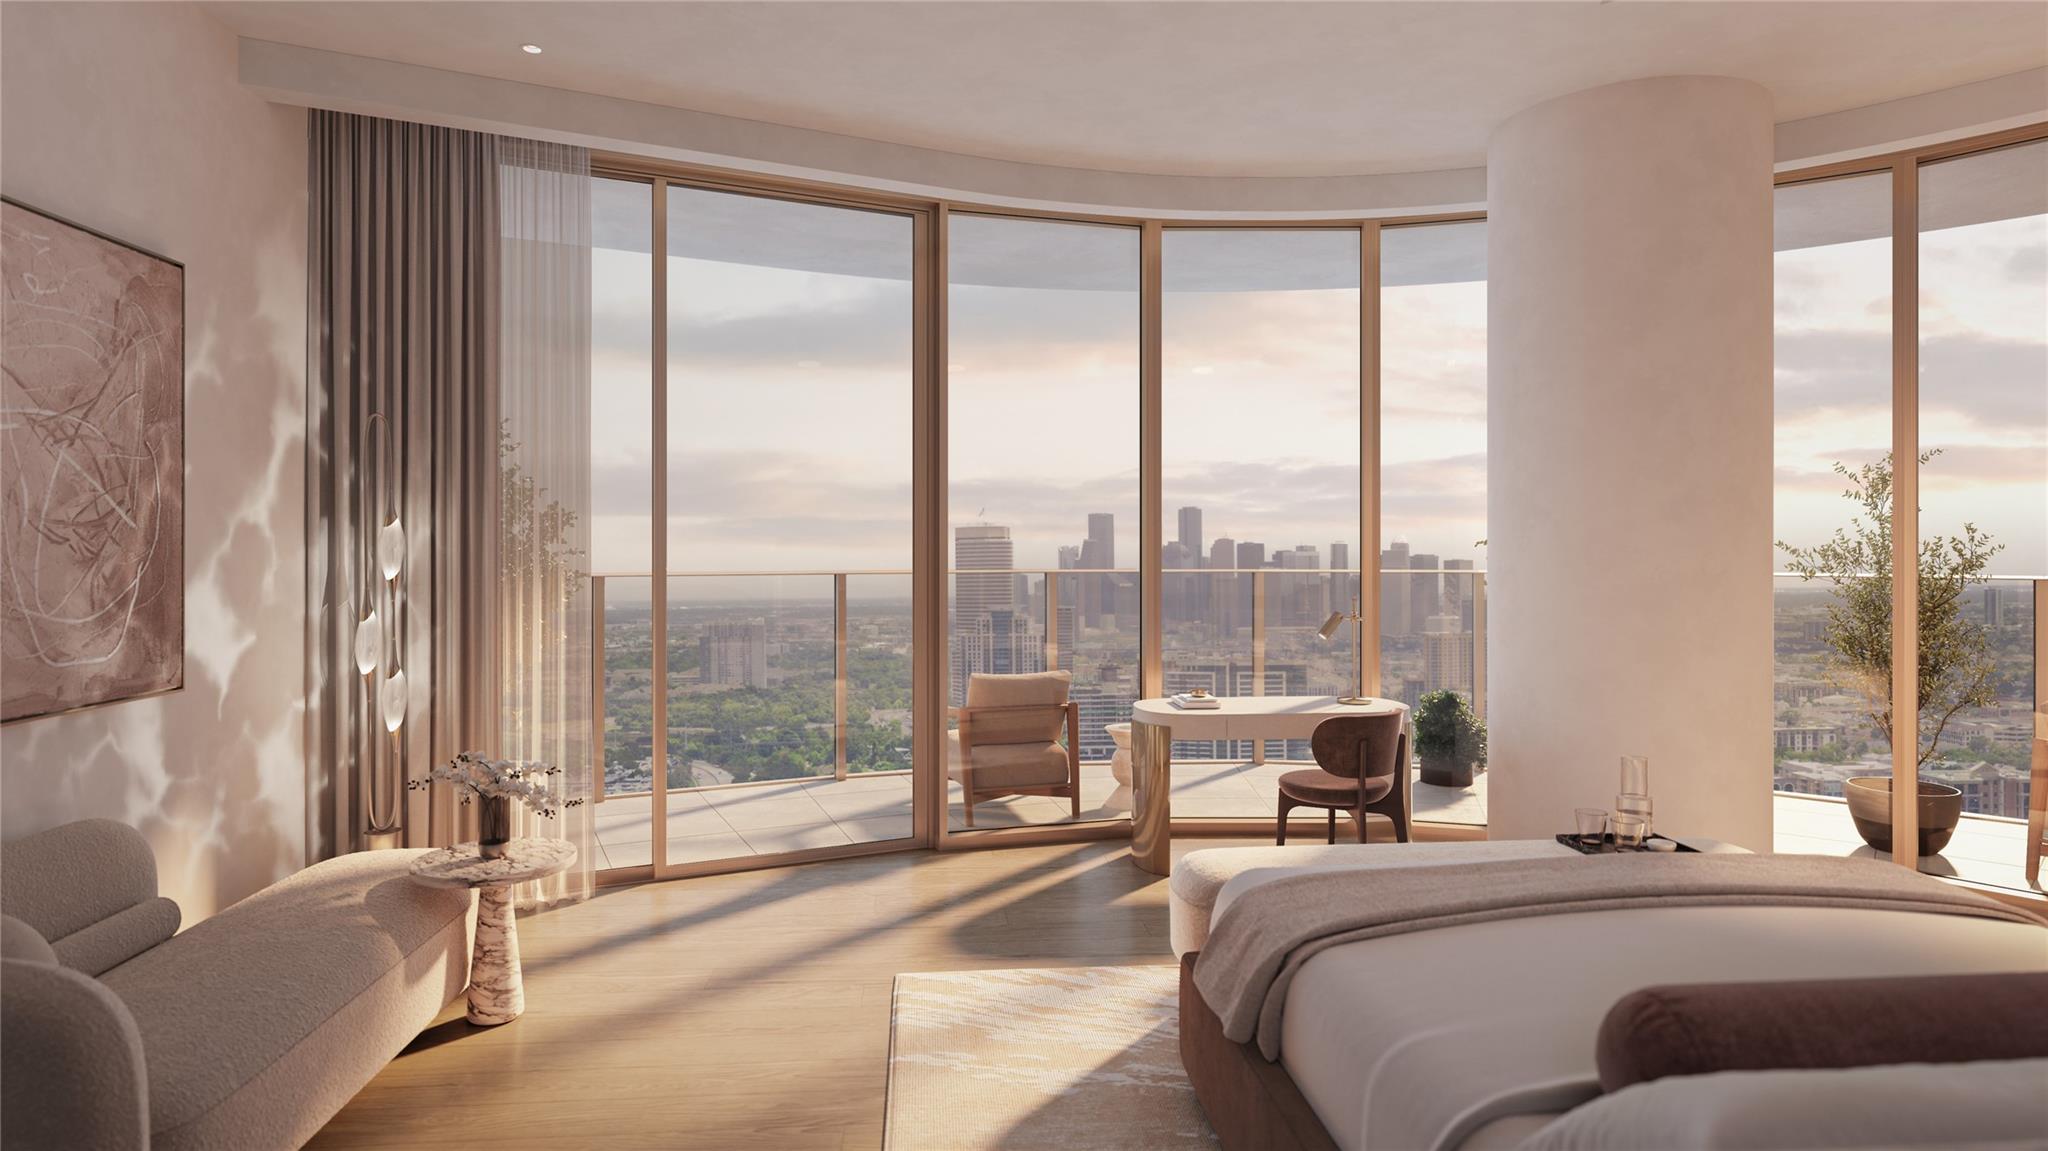



Modern bedroom with curved floor-to-ceiling windows overlooking the Houston skyline.
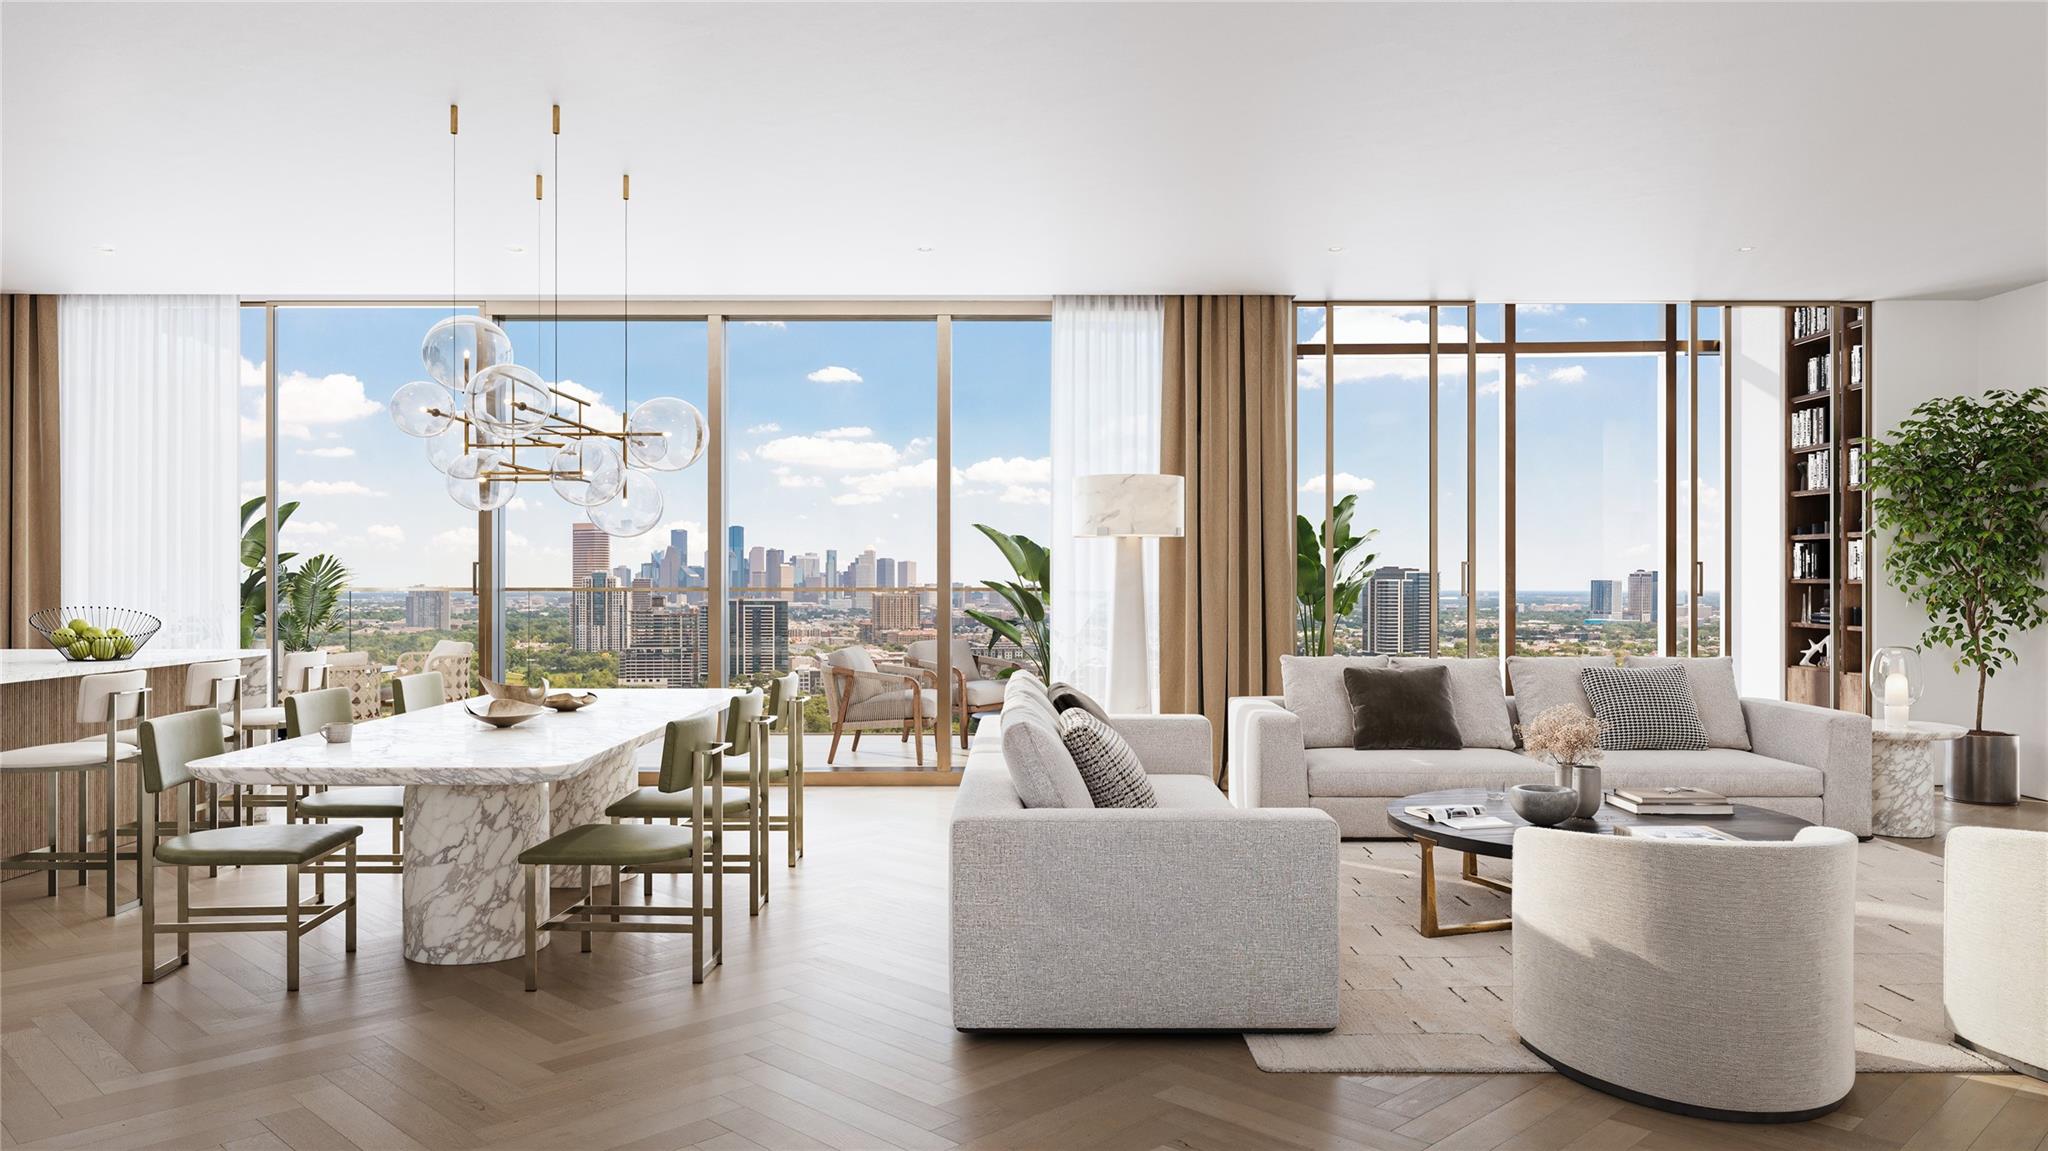
Open-plan living and dining room with floor-to-ceiling windows and a Houston skyline view.
St. Regis Houston Residences entrance with a sweeping canopy and glass-fronted tower at dusk.
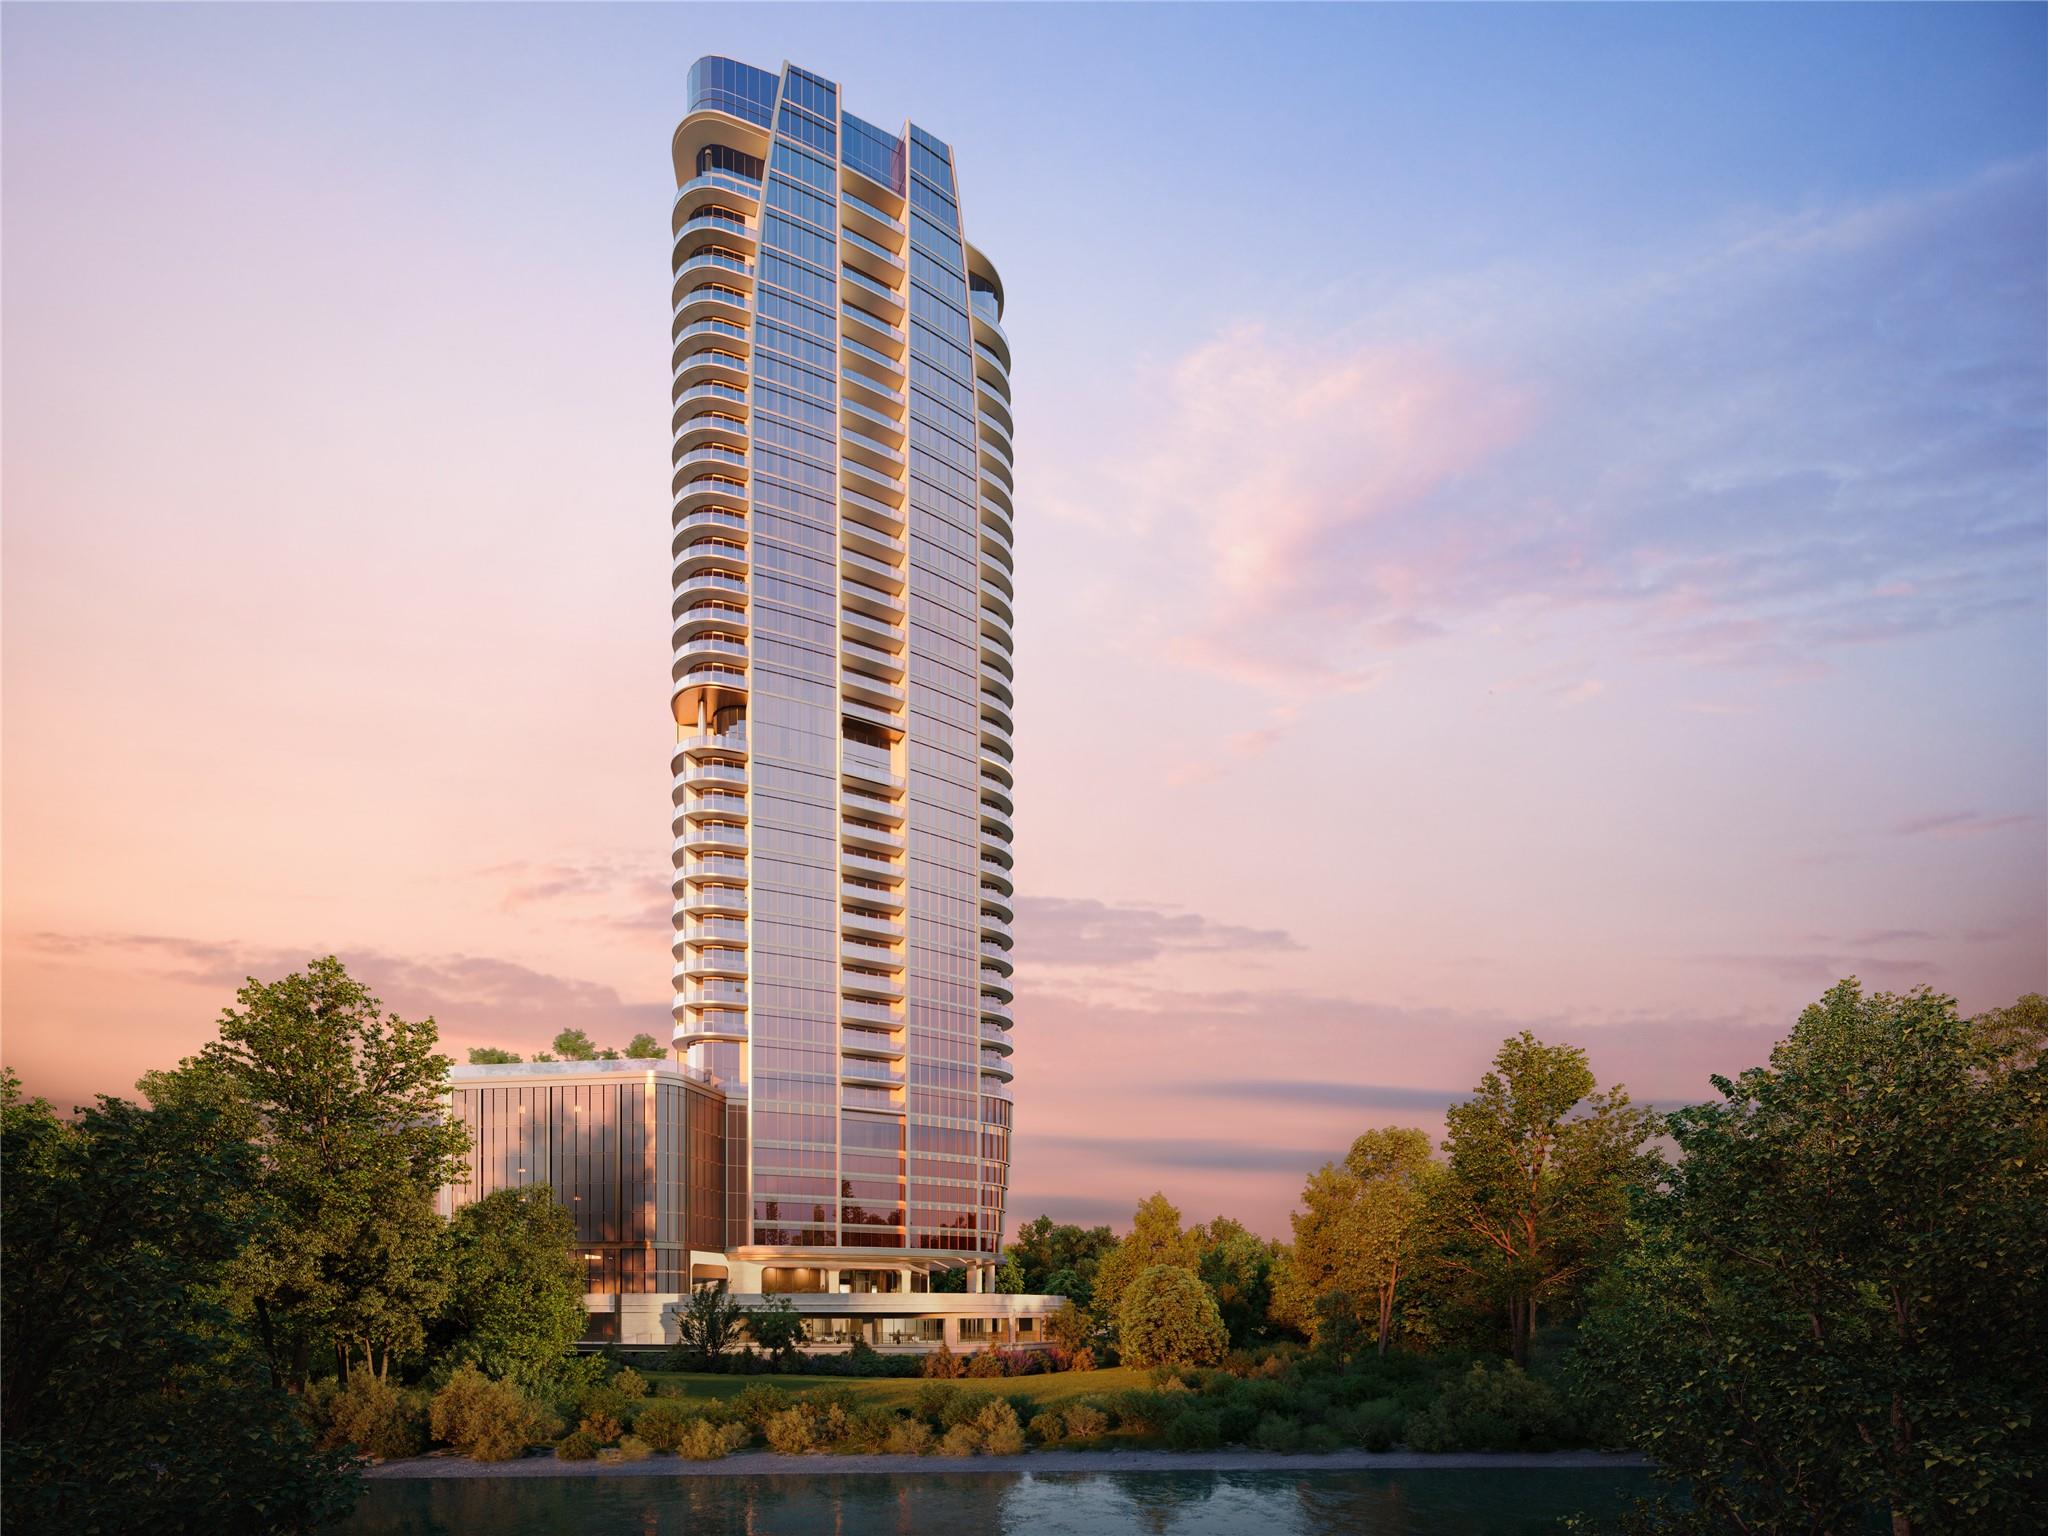
Modern residential tower with curved balconies beside landscaped grounds and water at sunset.
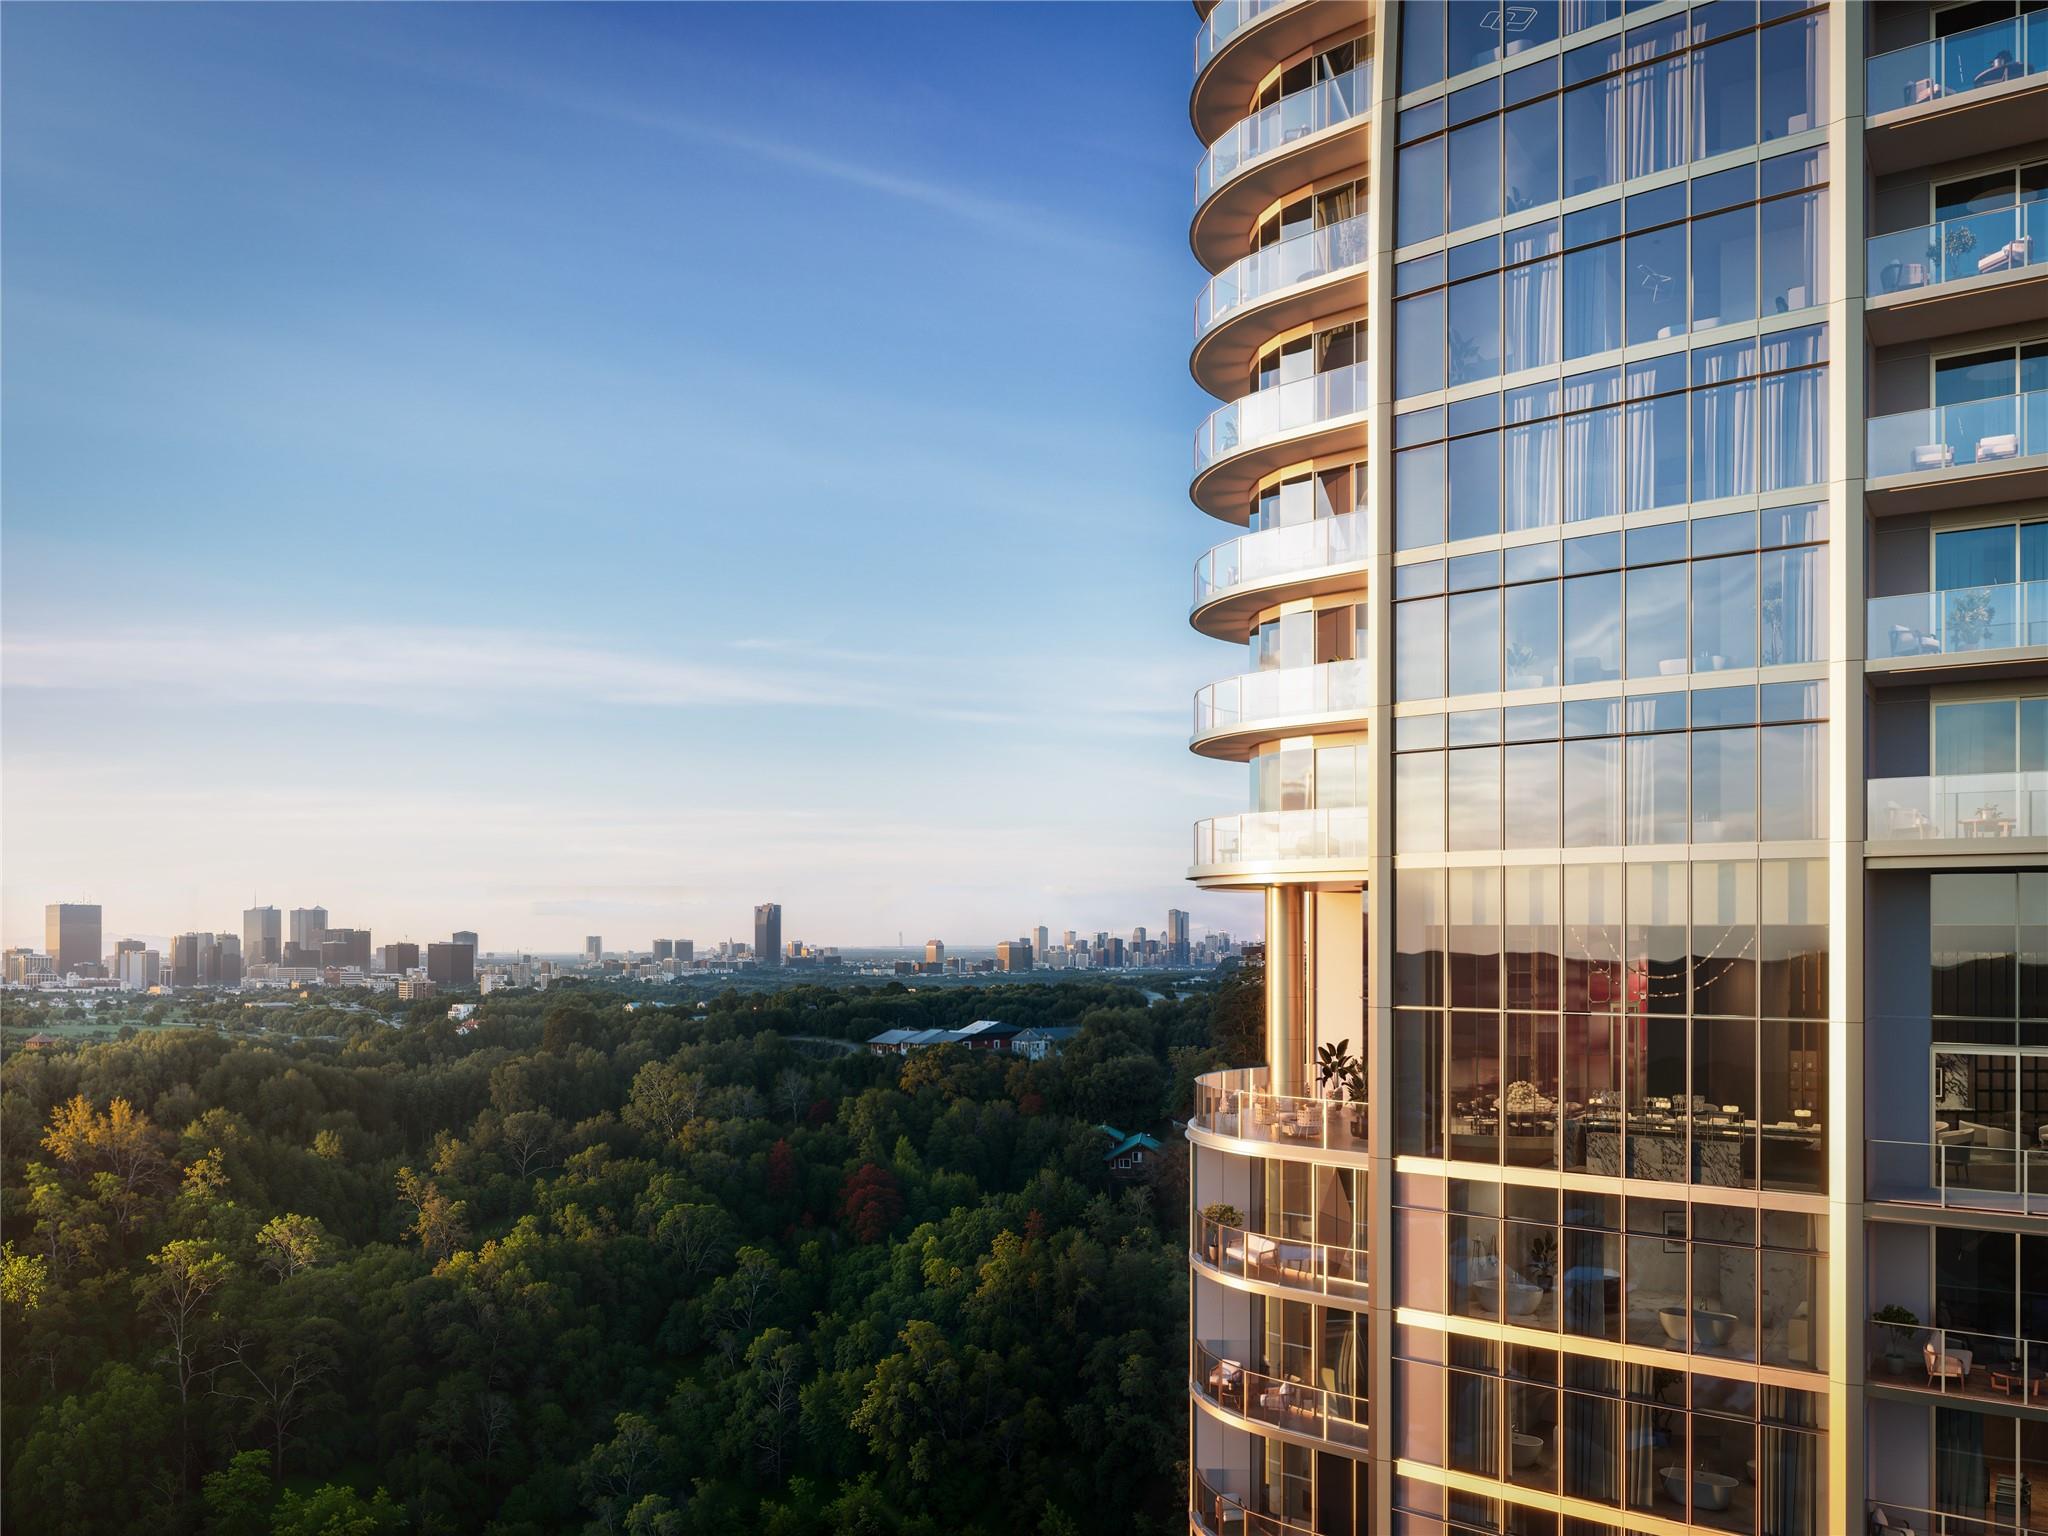
Modern high-rise with curved balconies overlooking wooded parkland and the Houston skyline.
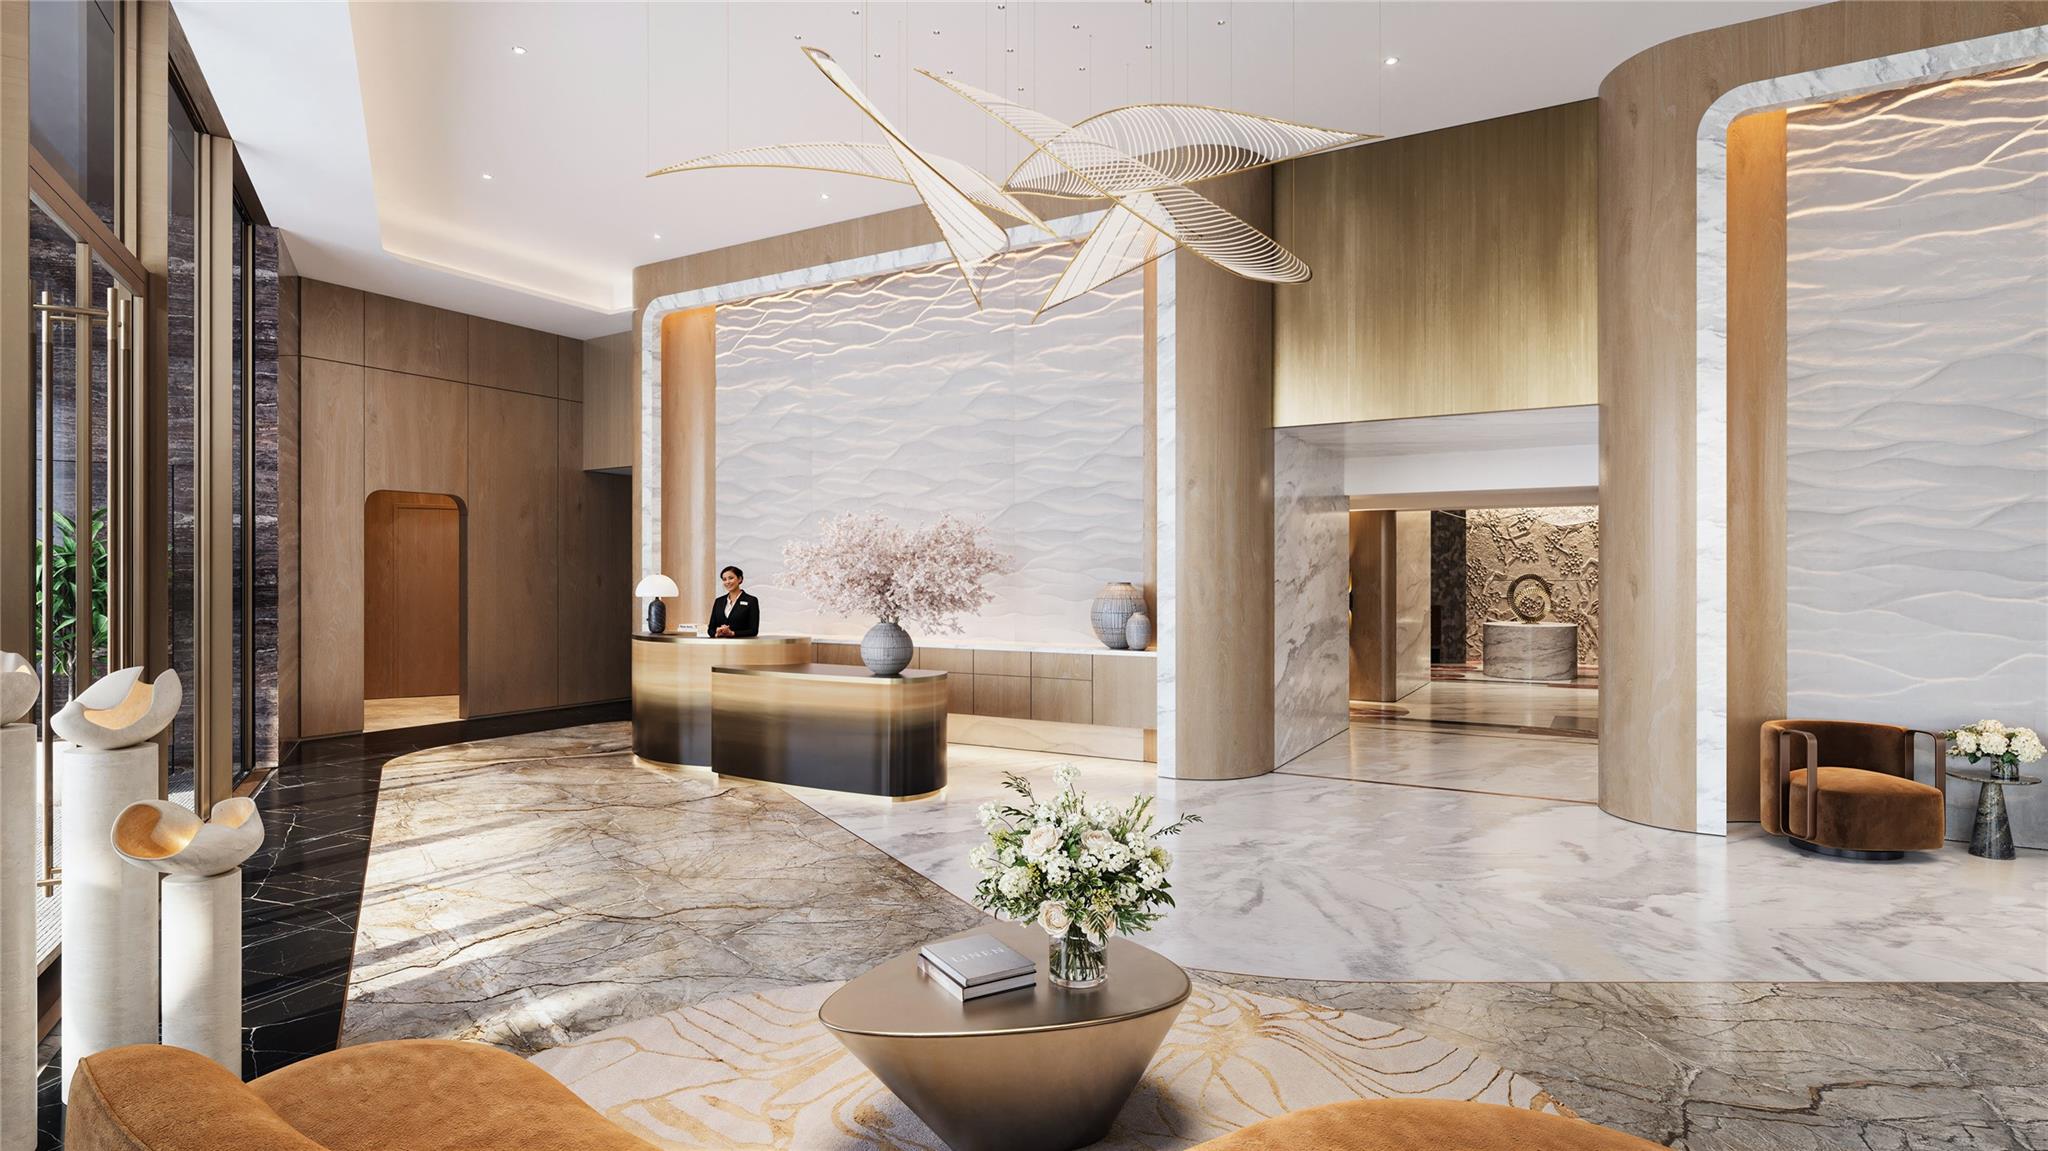
Luxury building lobby with a curved reception desk, marble floors, and sculptural ceiling light.
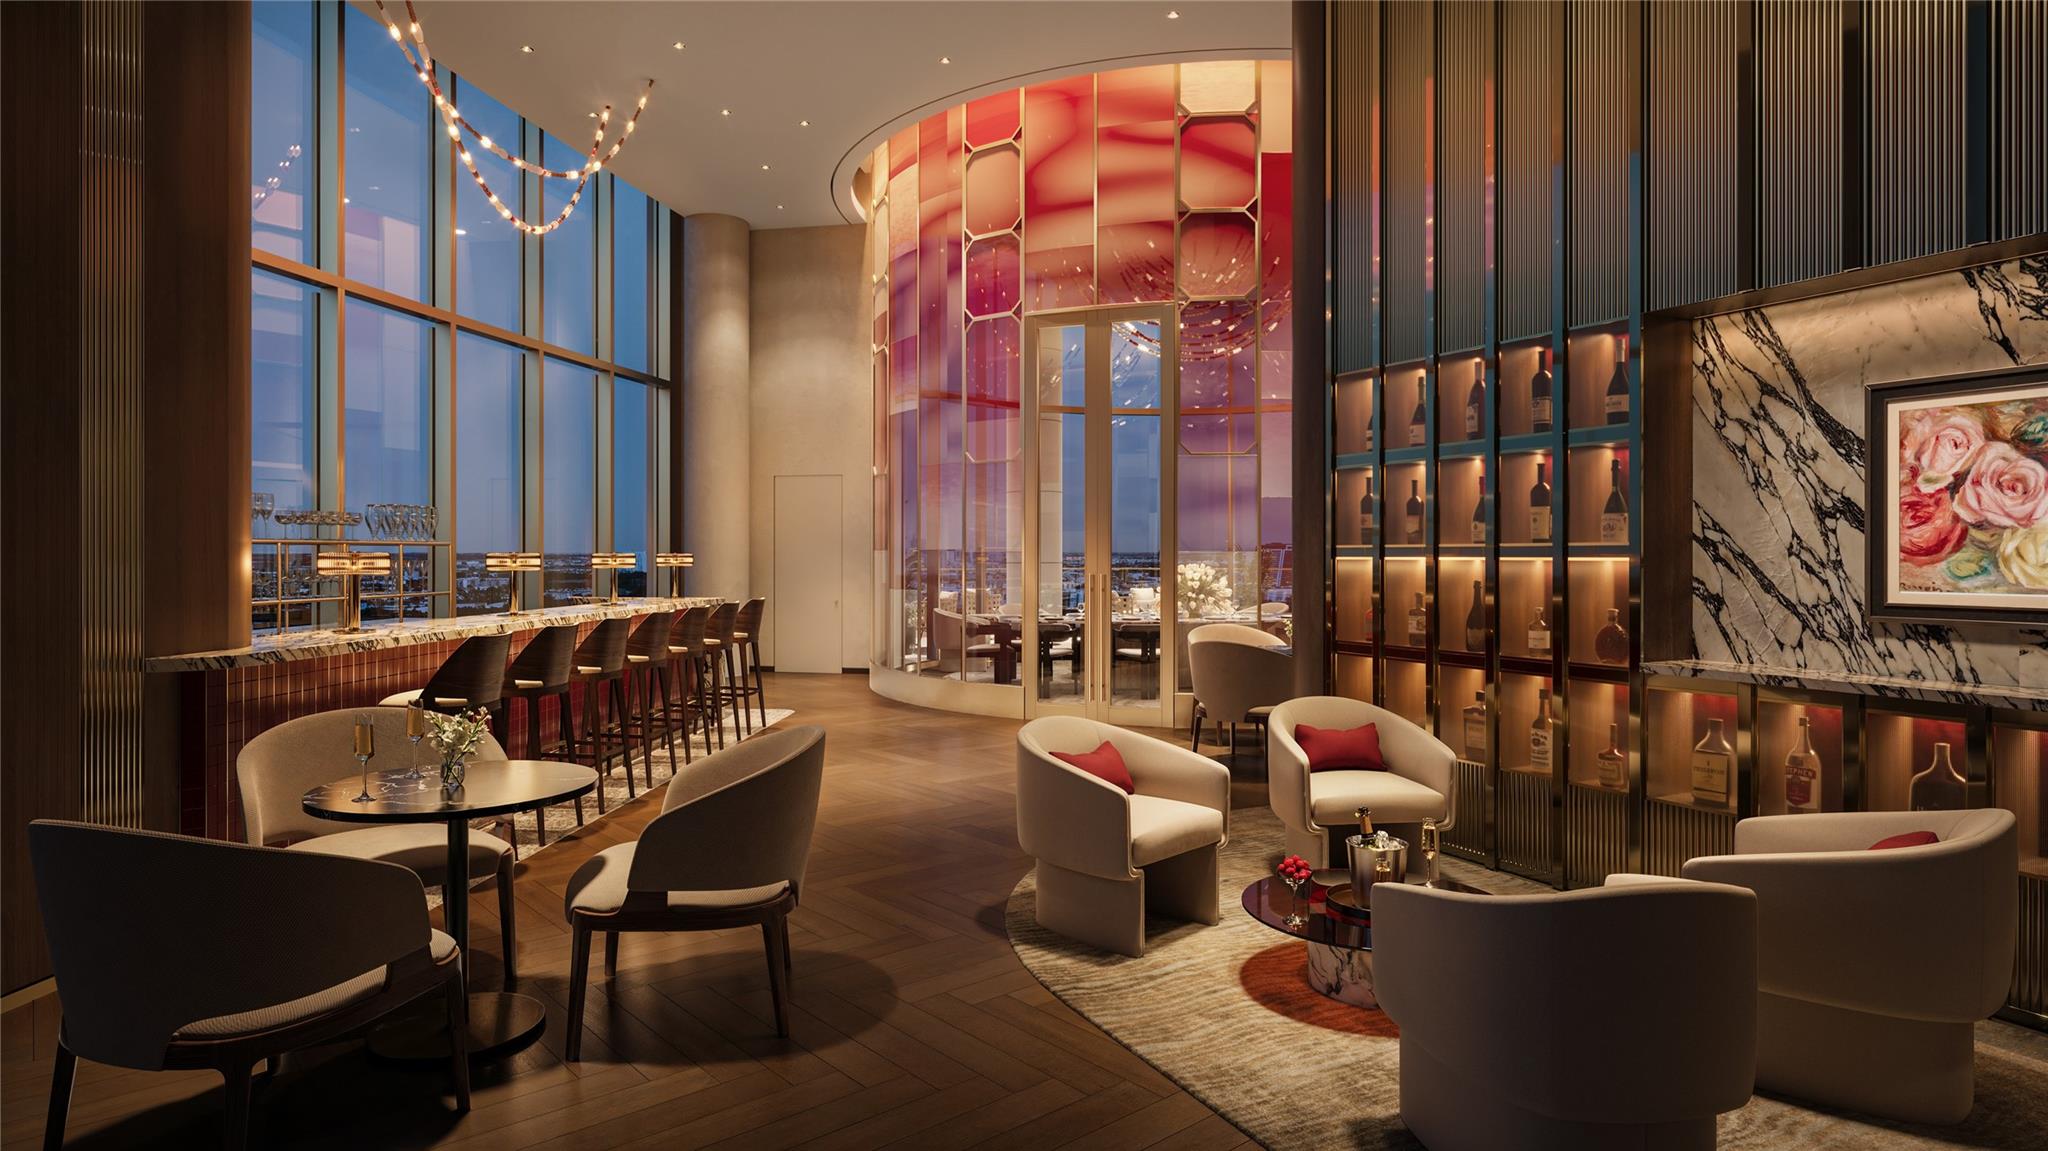
Furnished lounge with a marble bar, pink glass enclosure, illuminated bottle displays, and city views at dusk.
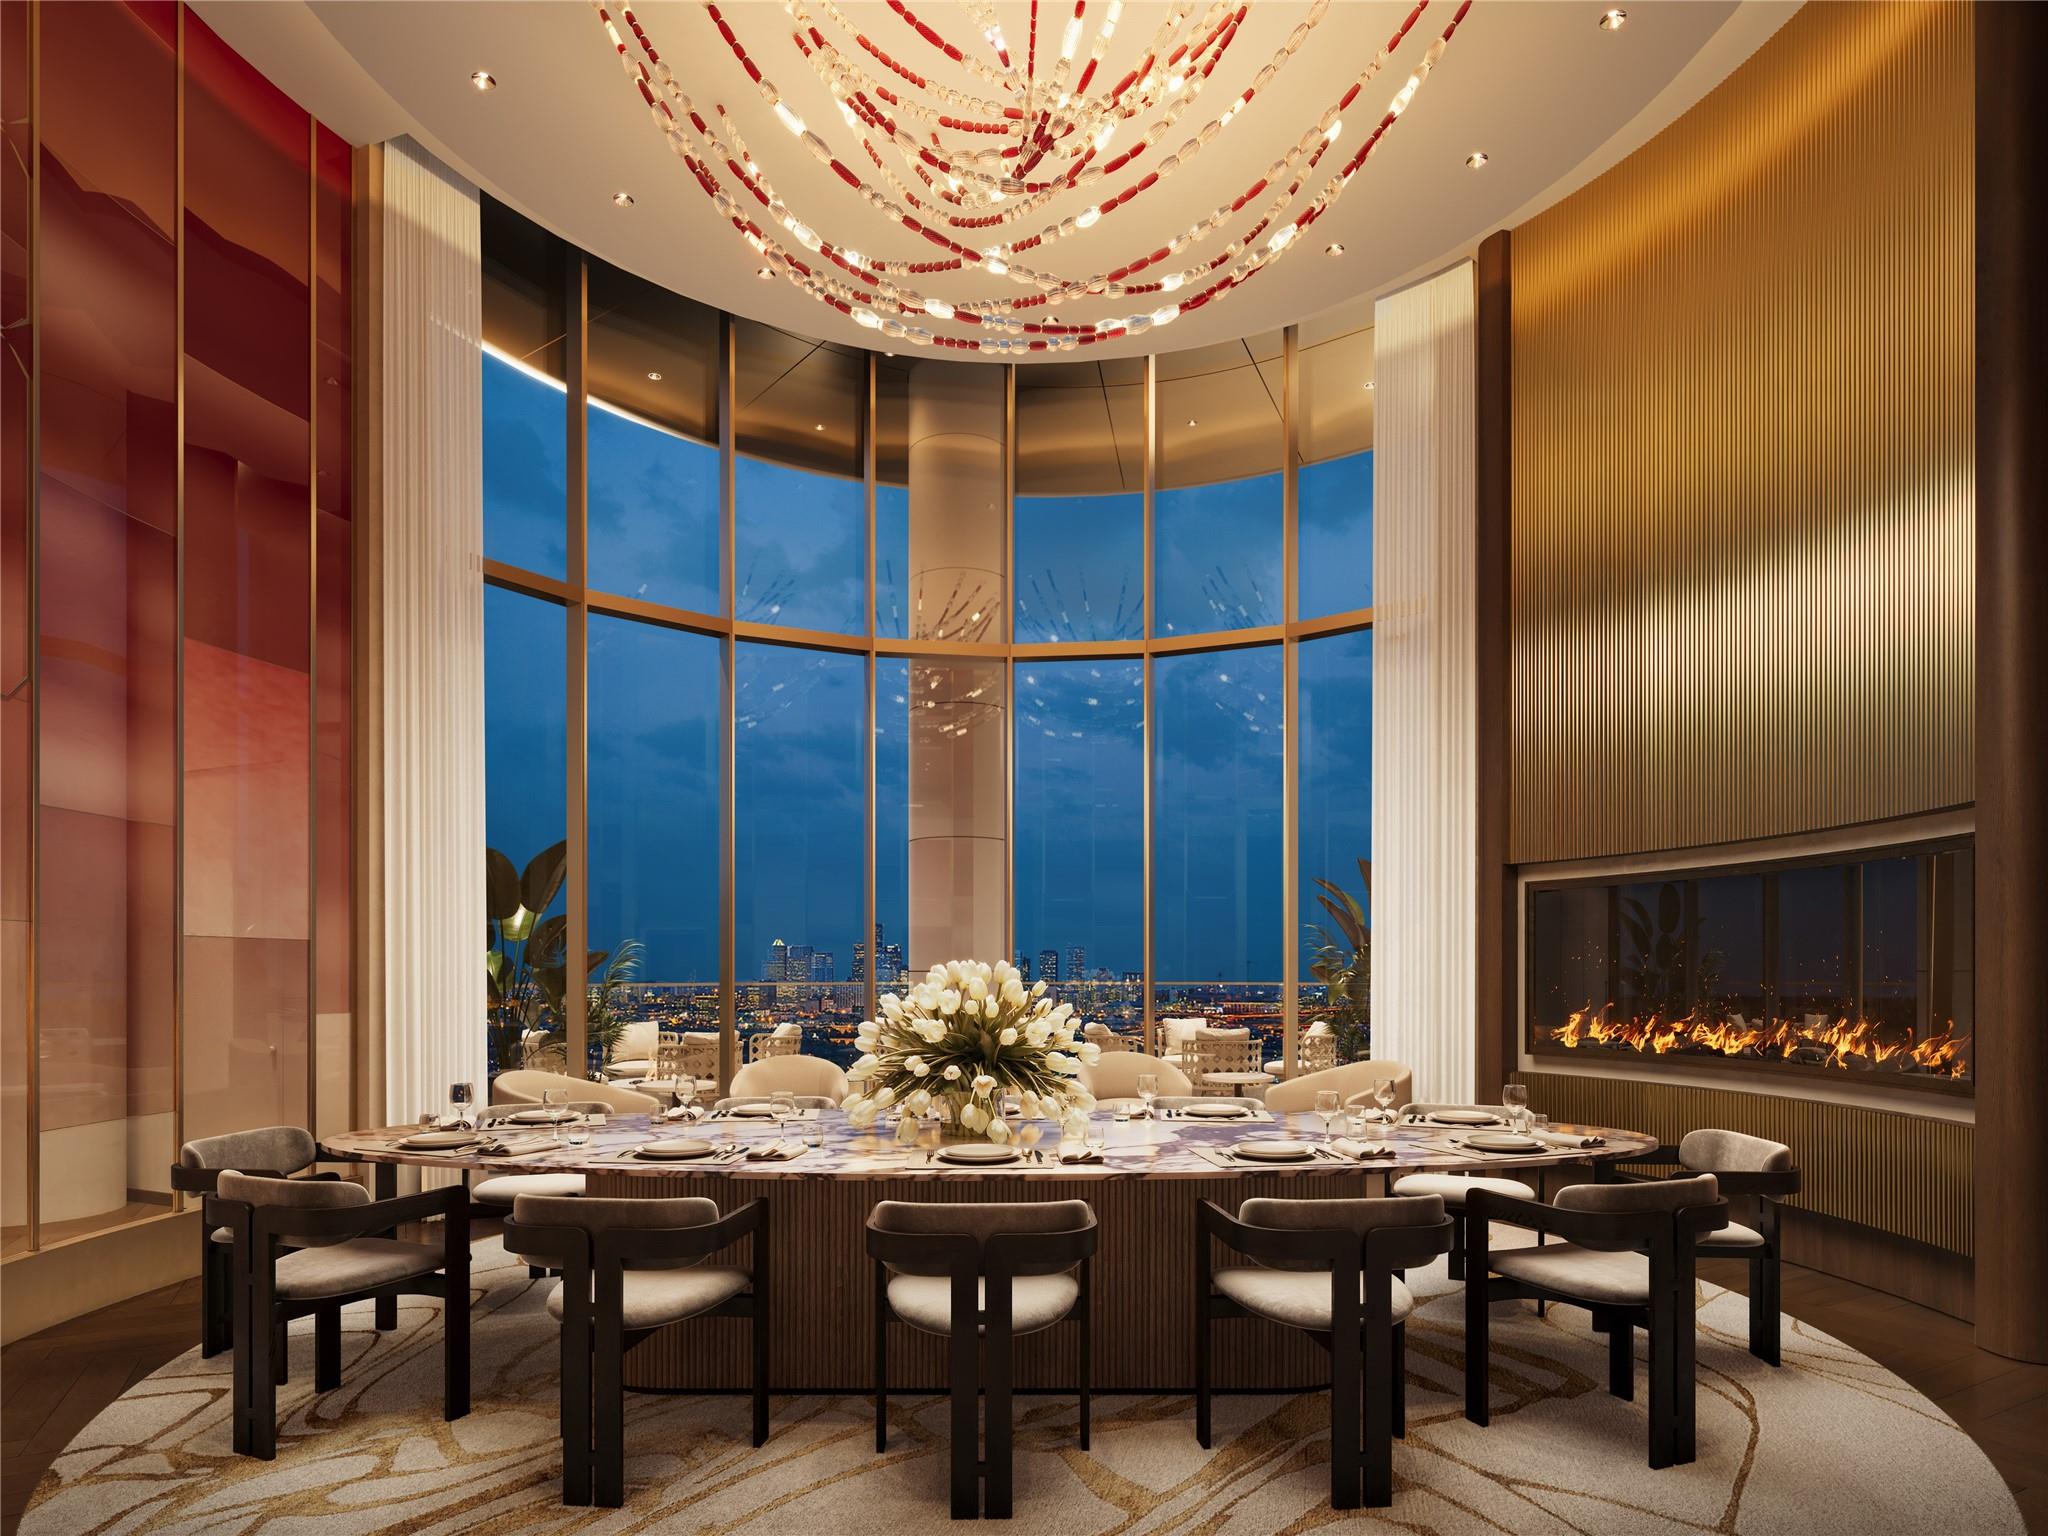
High-rise dining room with a chandelier, city skyline views, and a long table beside a fireplace.
Rooftop pool terrace with lounge chairs and fountains overlooking the Houston skyline.
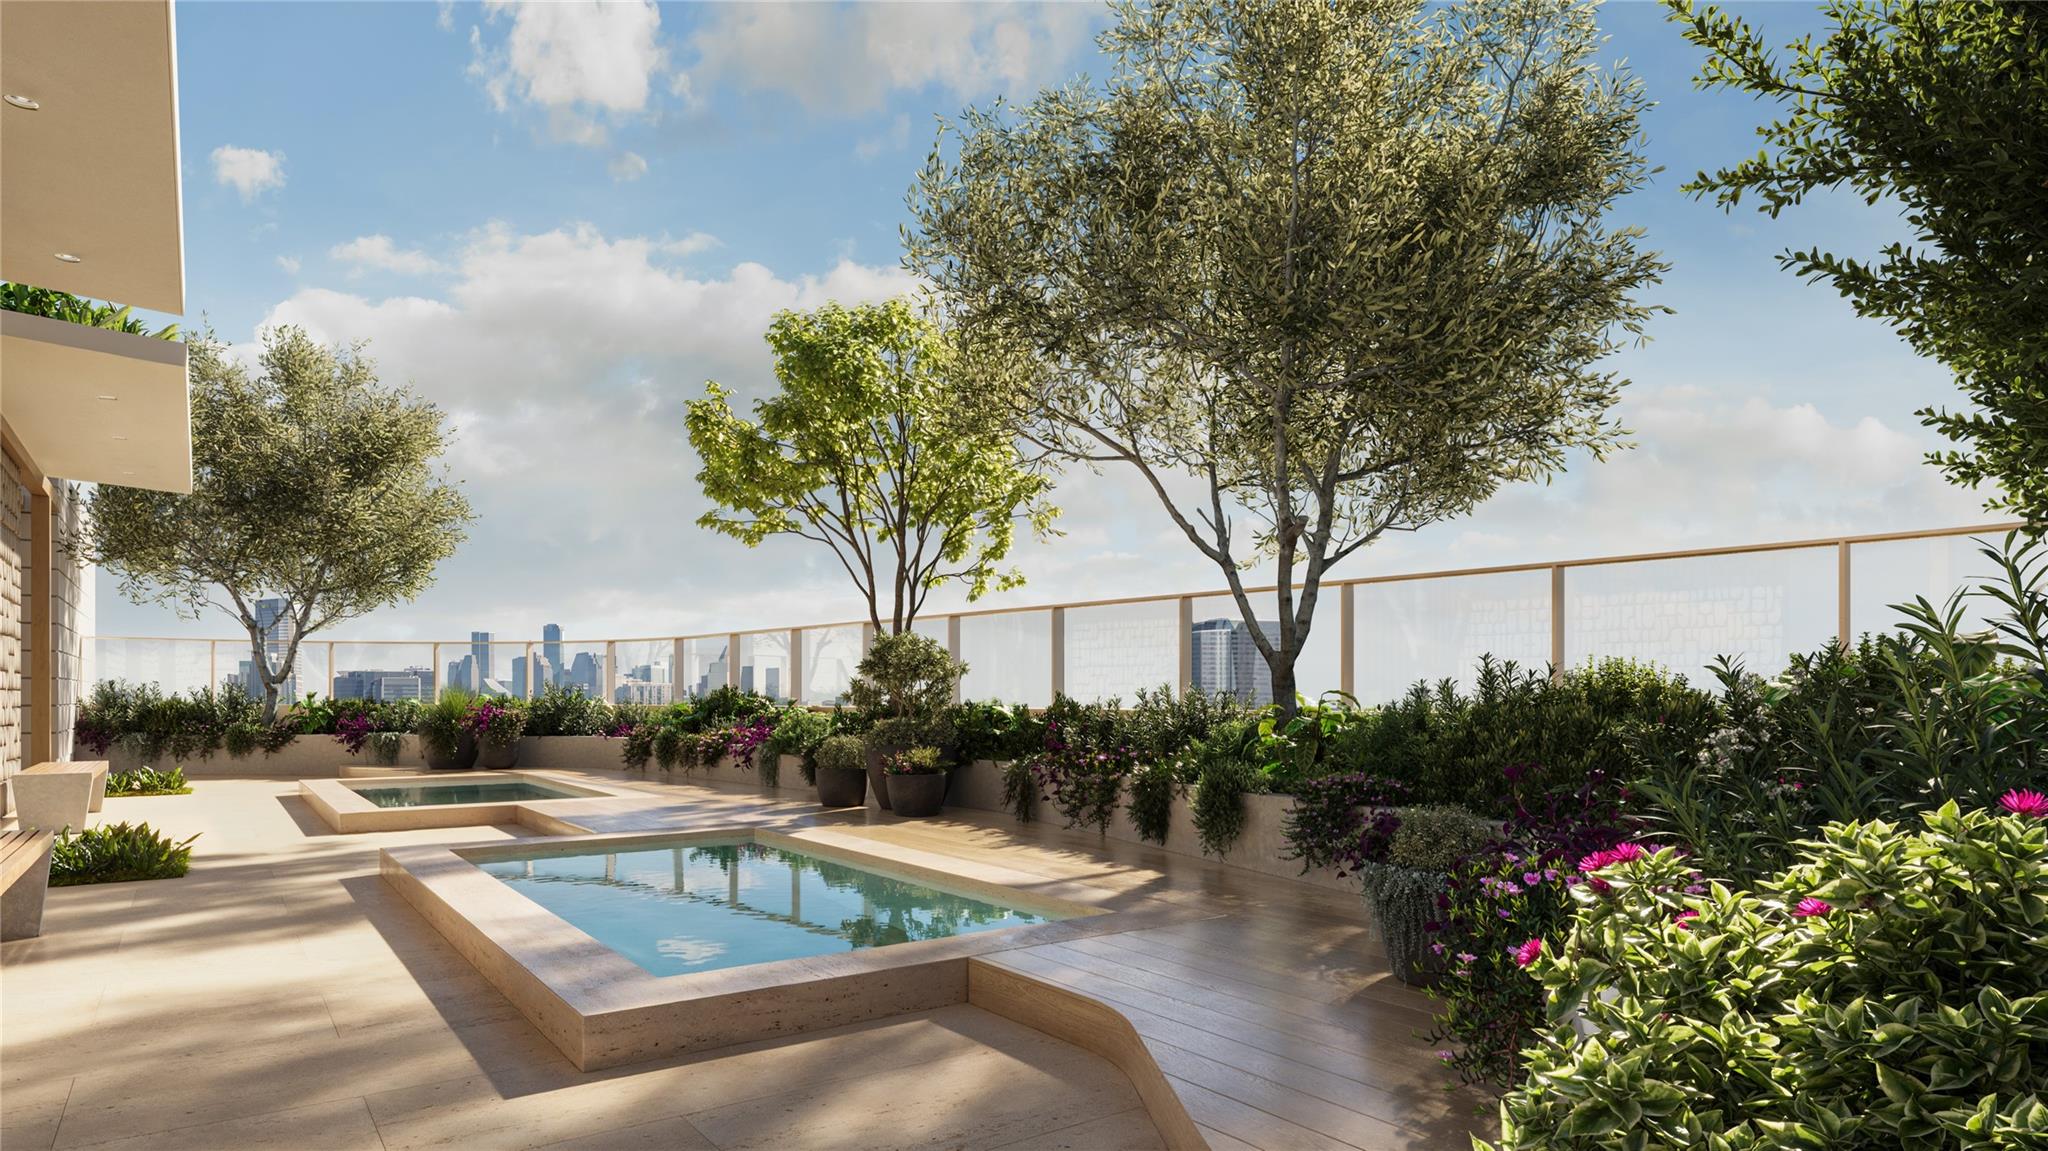
Rooftop terrace with two pools, flowering planters, and the Houston skyline in the distance.
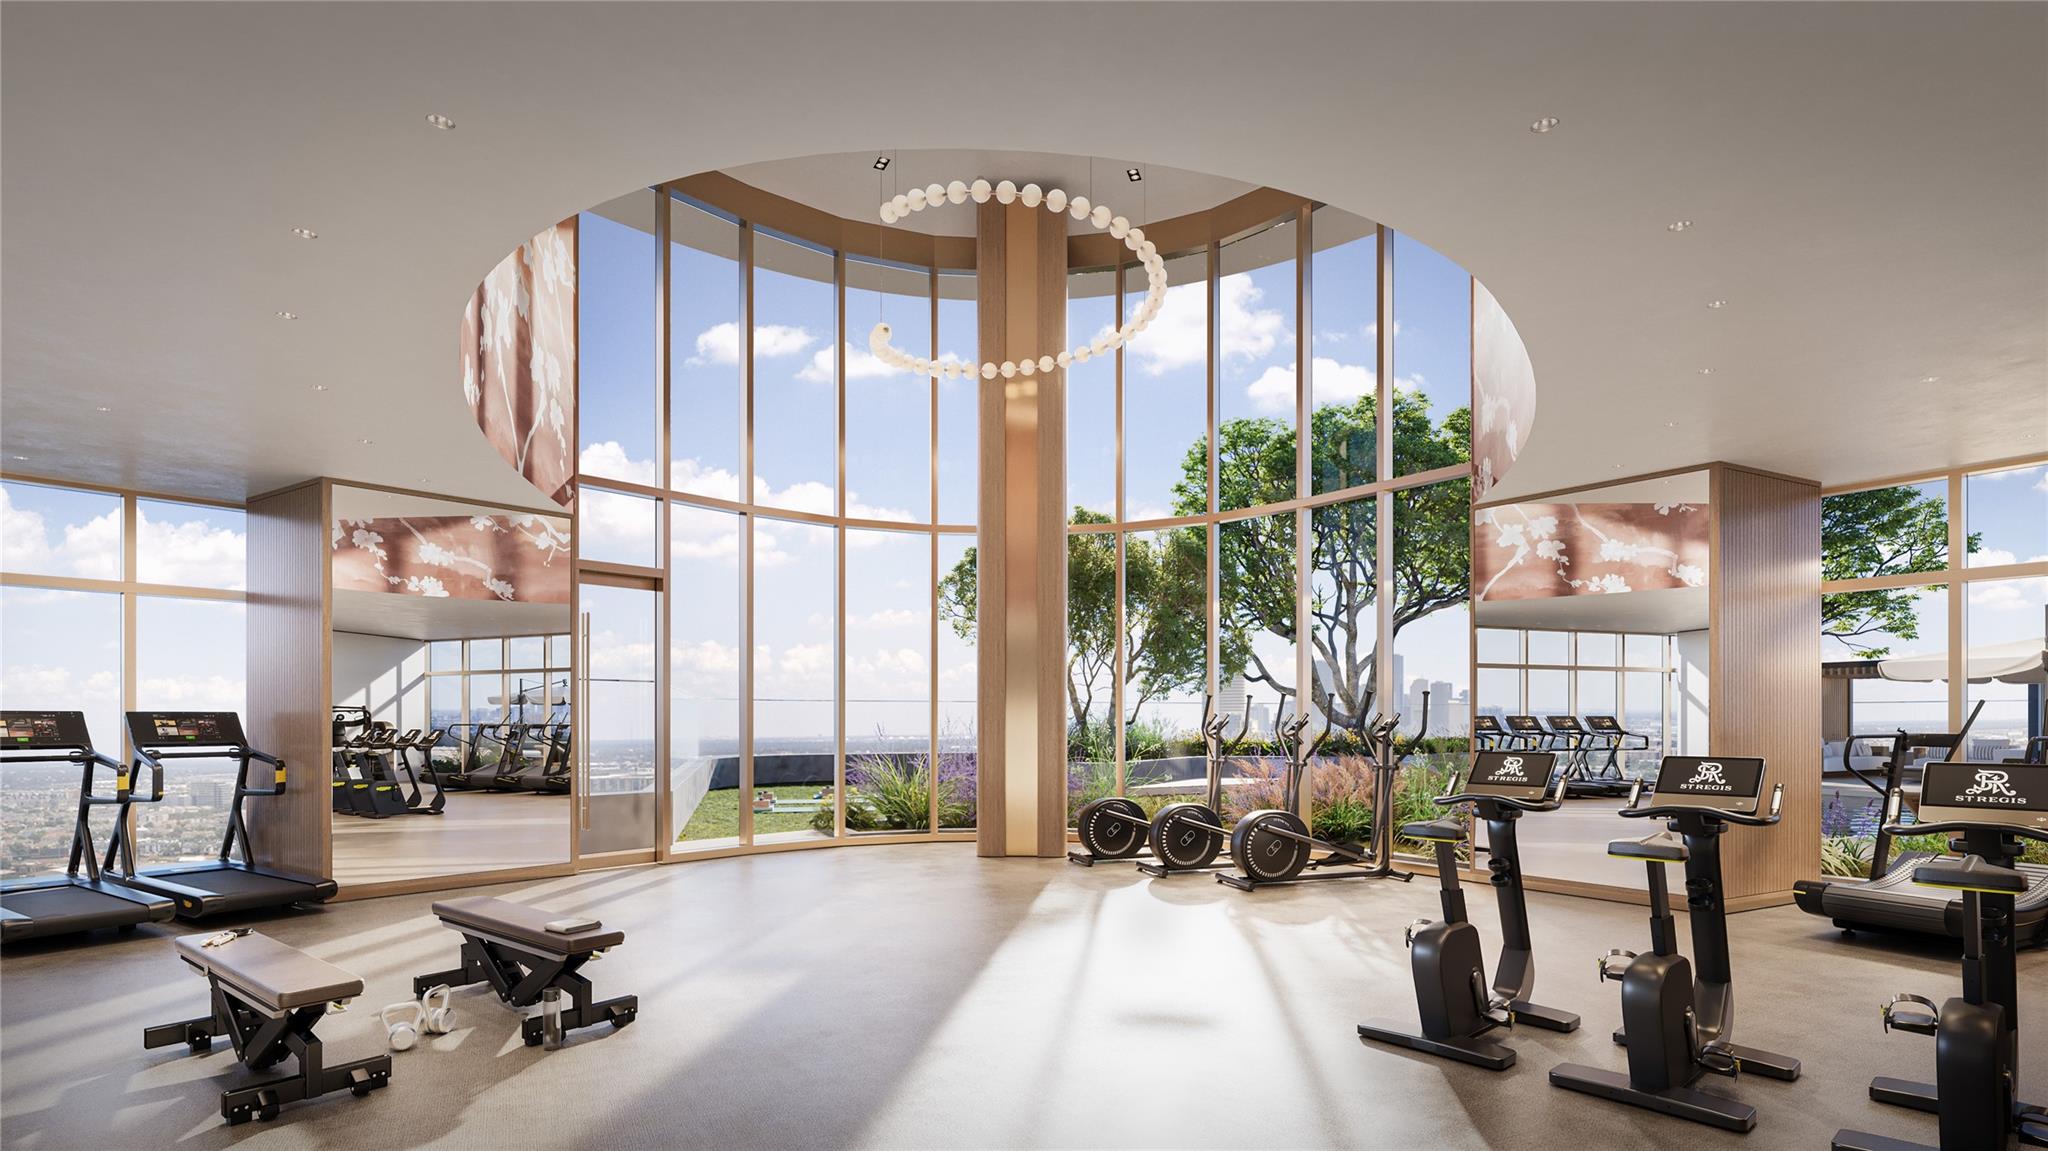
Fitness center with cardio and weight equipment, floor-to-ceiling windows, and distant city views.
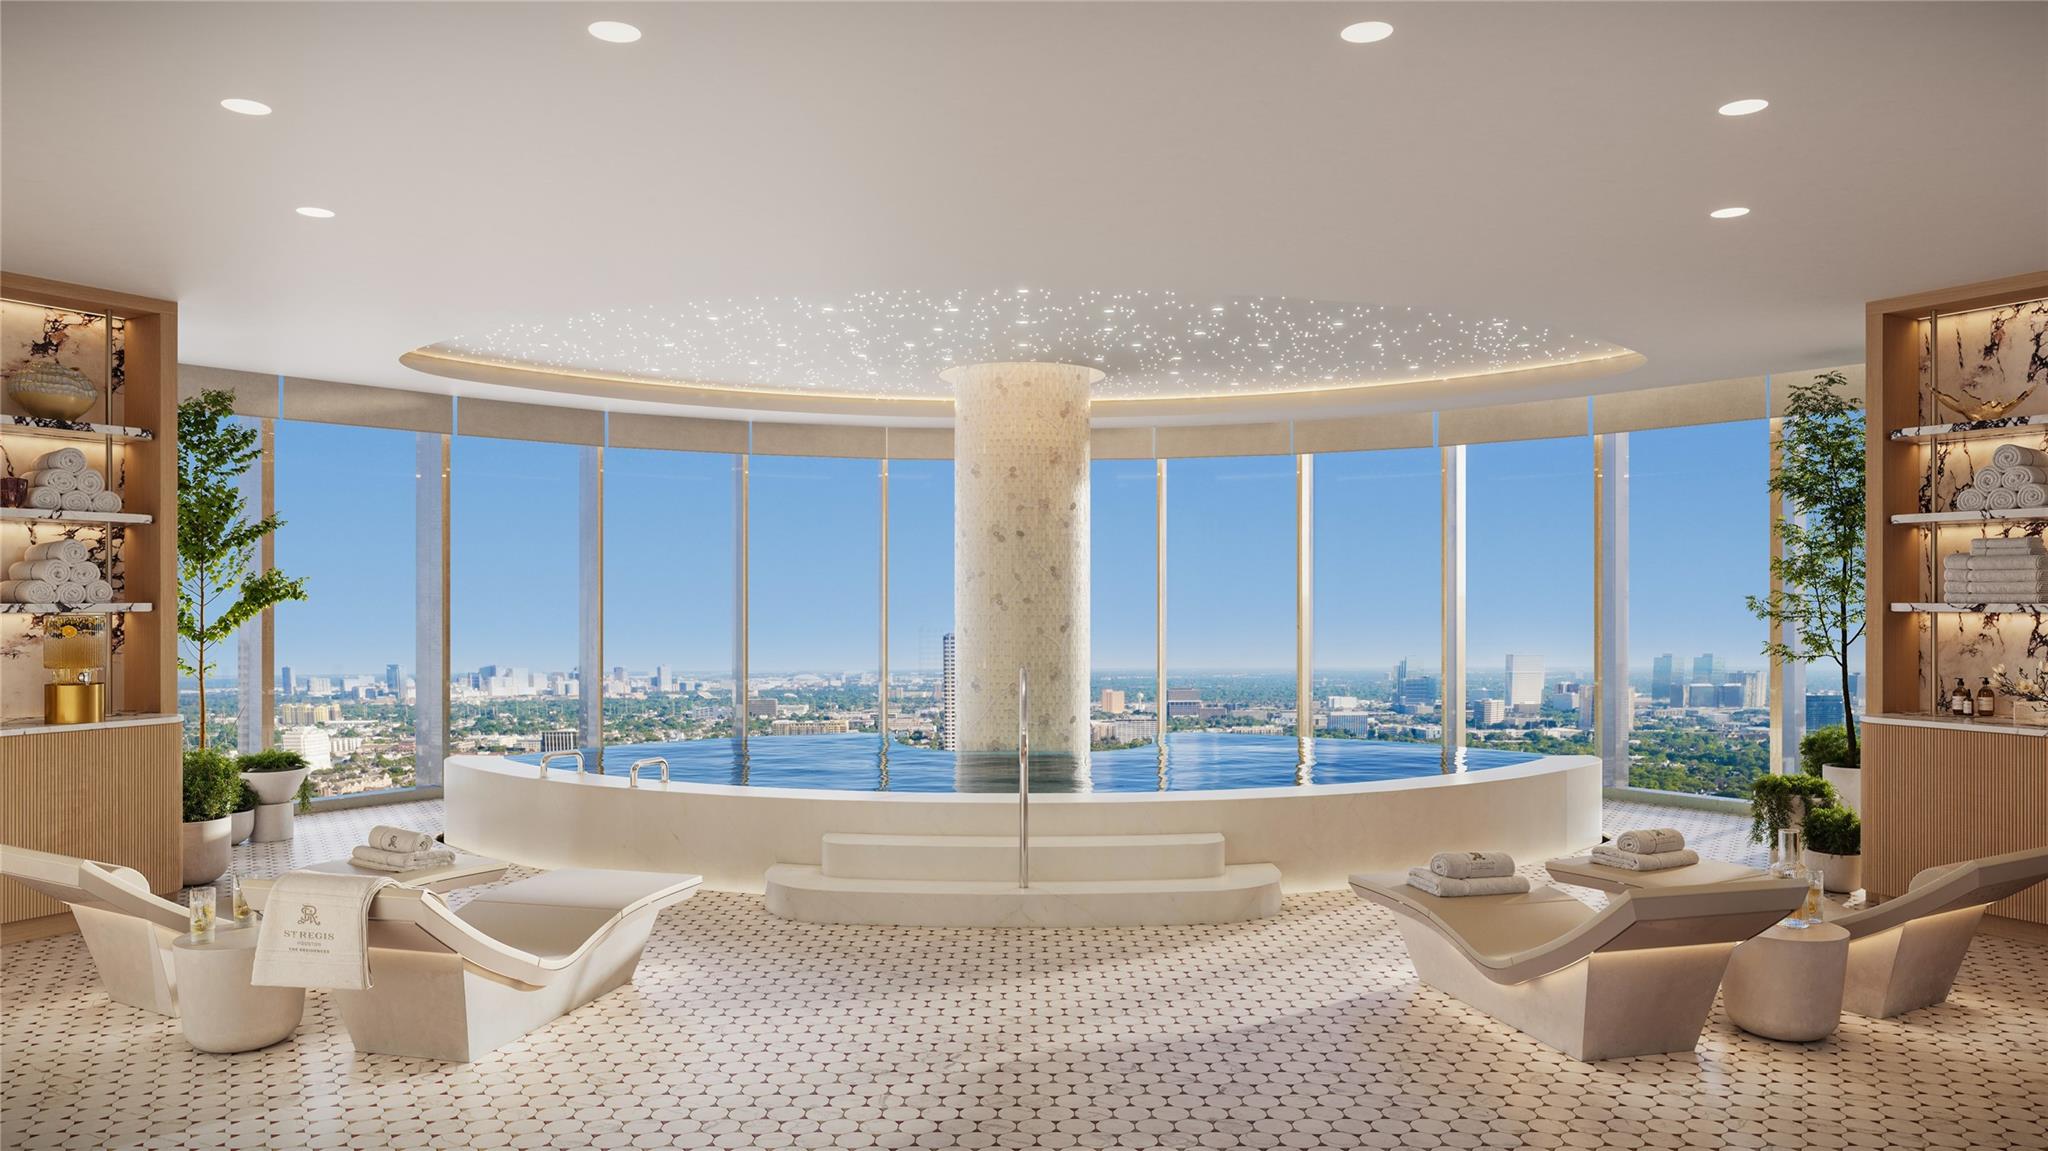
Indoor infinity pool lounge with floor-to-ceiling windows overlooking the Houston skyline.
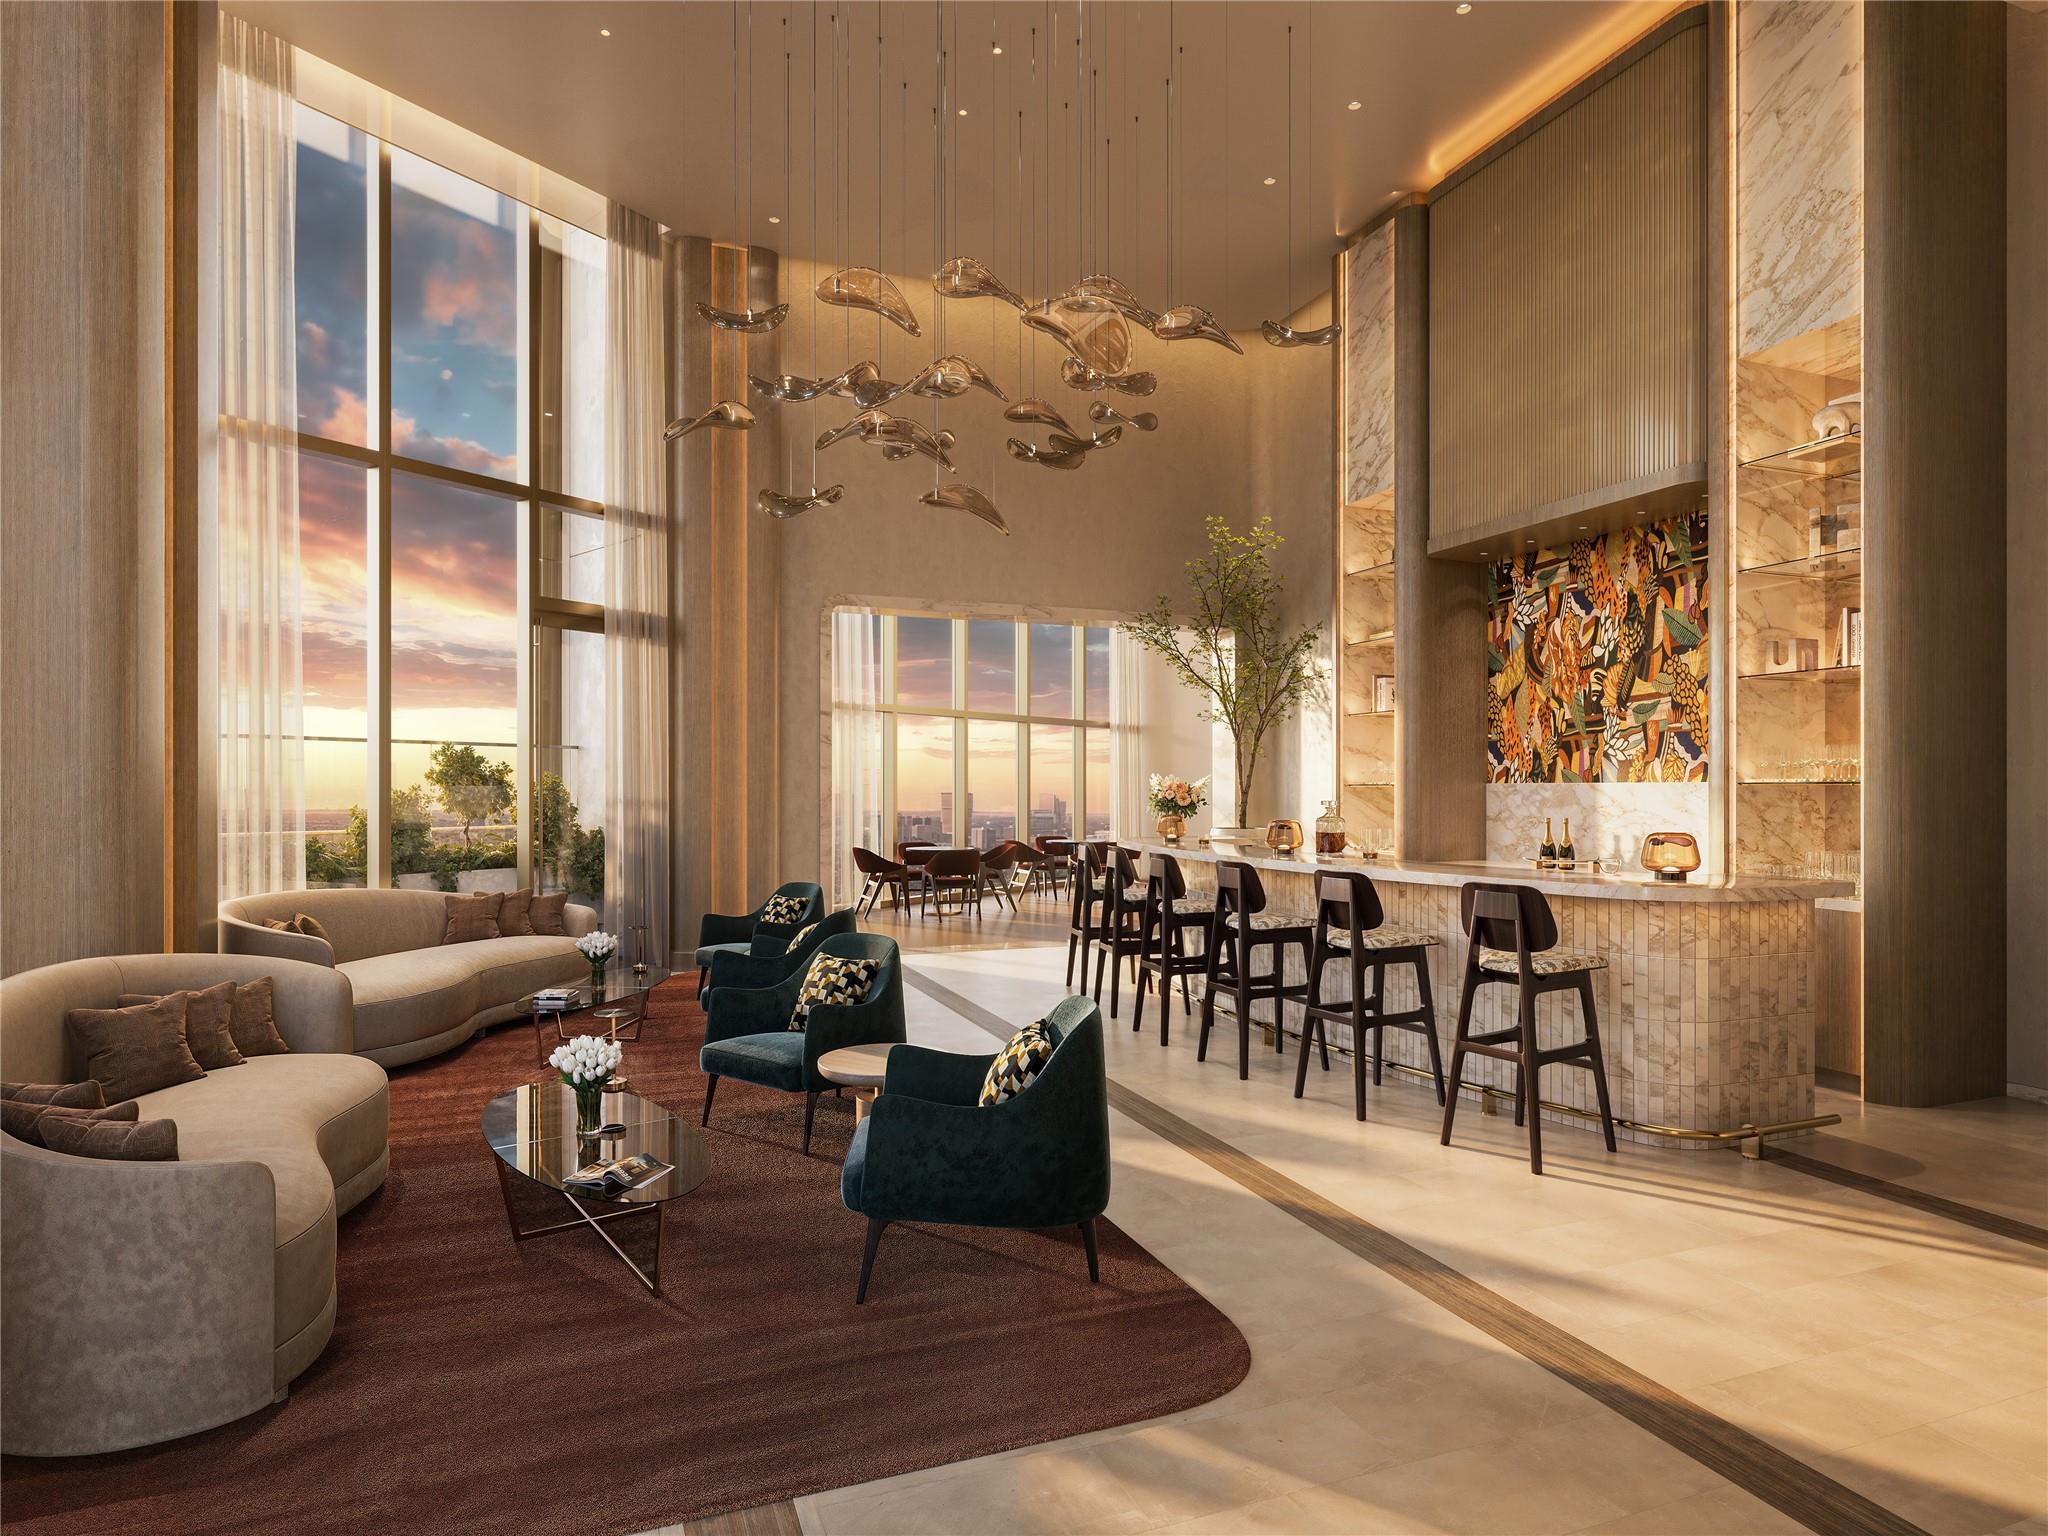
High-rise resident lounge with a marble bar, floor-to-ceiling windows, and sunset city views.
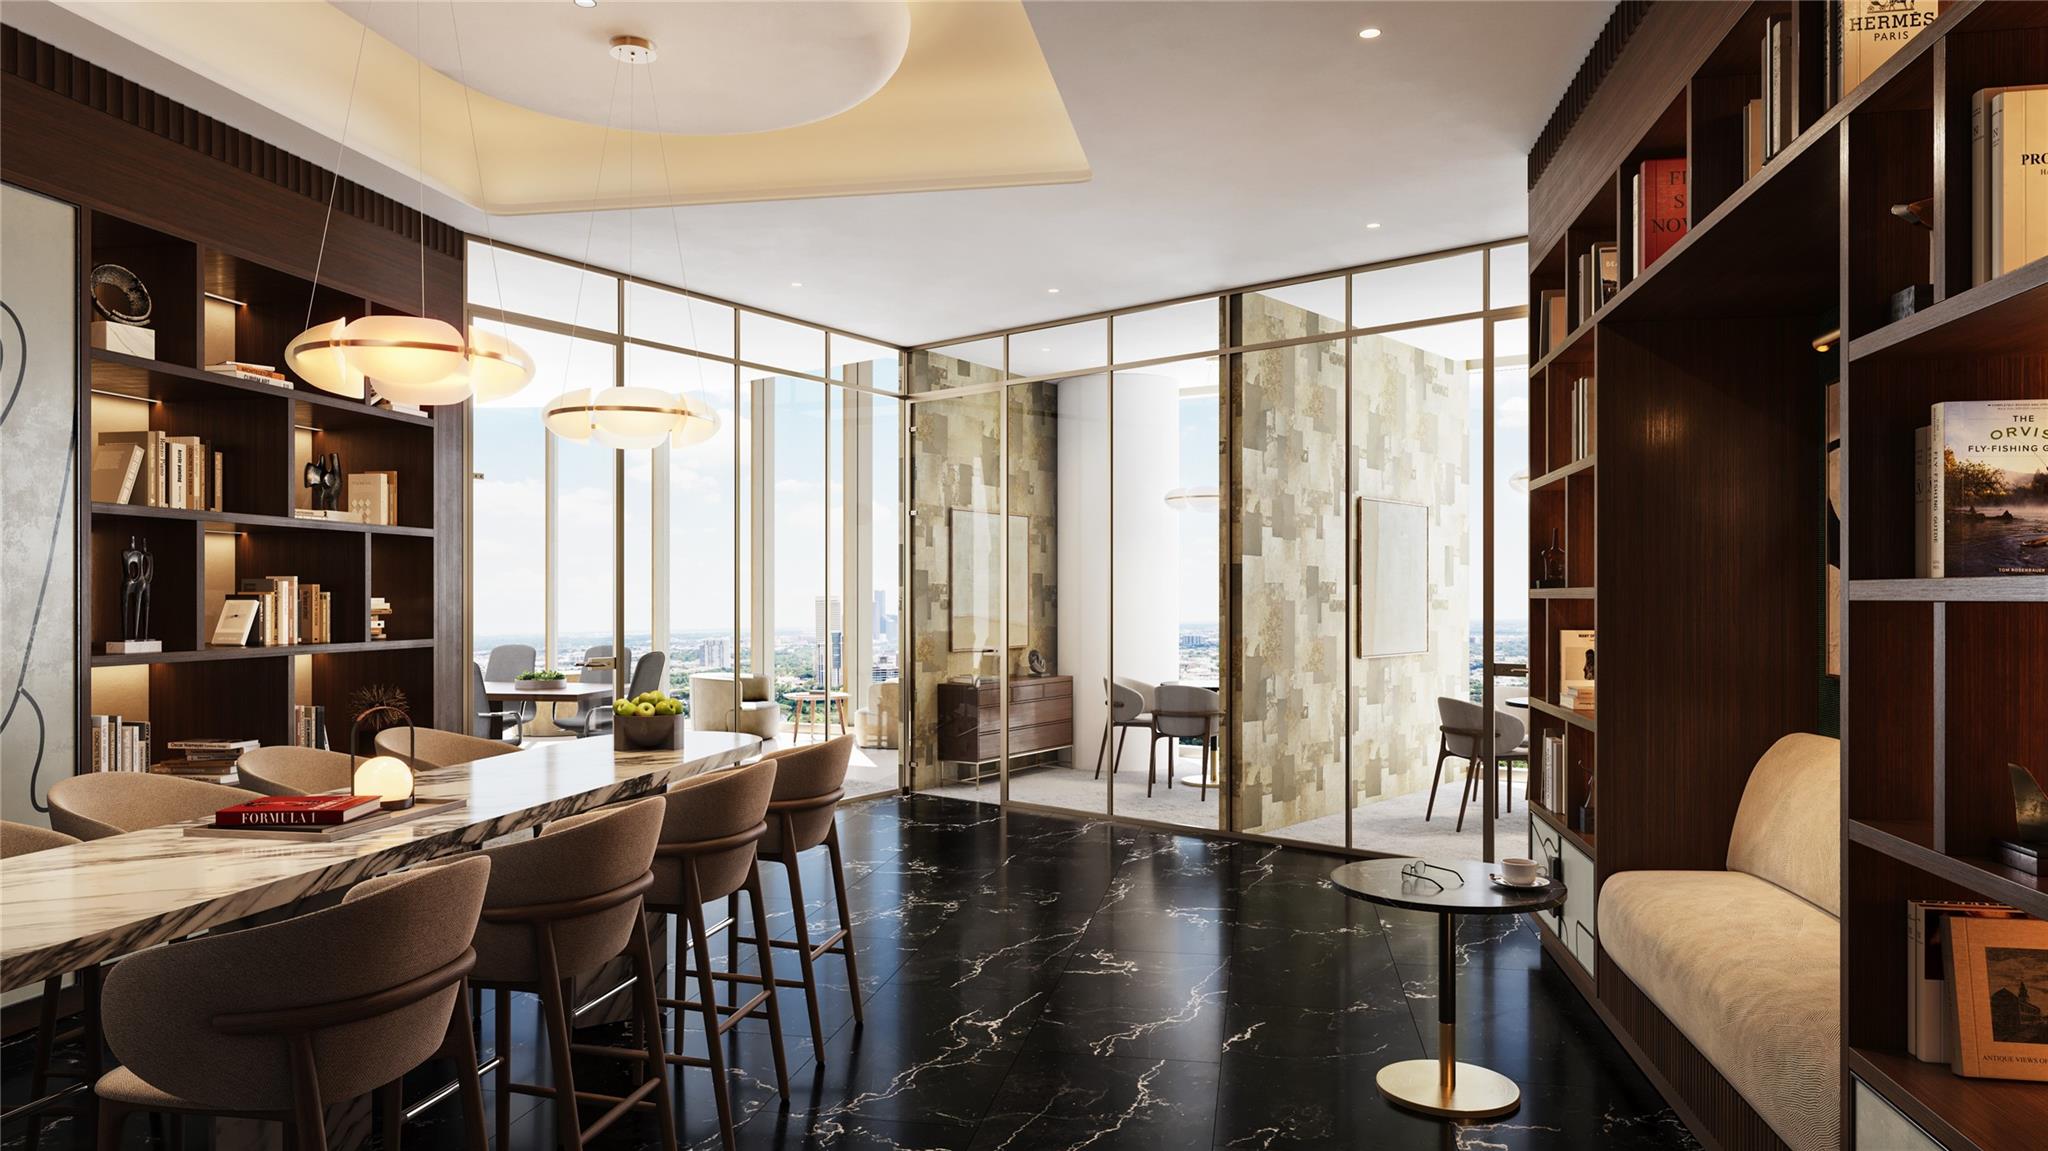
Dining and lounge area with a marble table, dark bookcases, and expansive city-view windows.
Private theater with rows of plush brown seats and Casablanca playing on the screen.
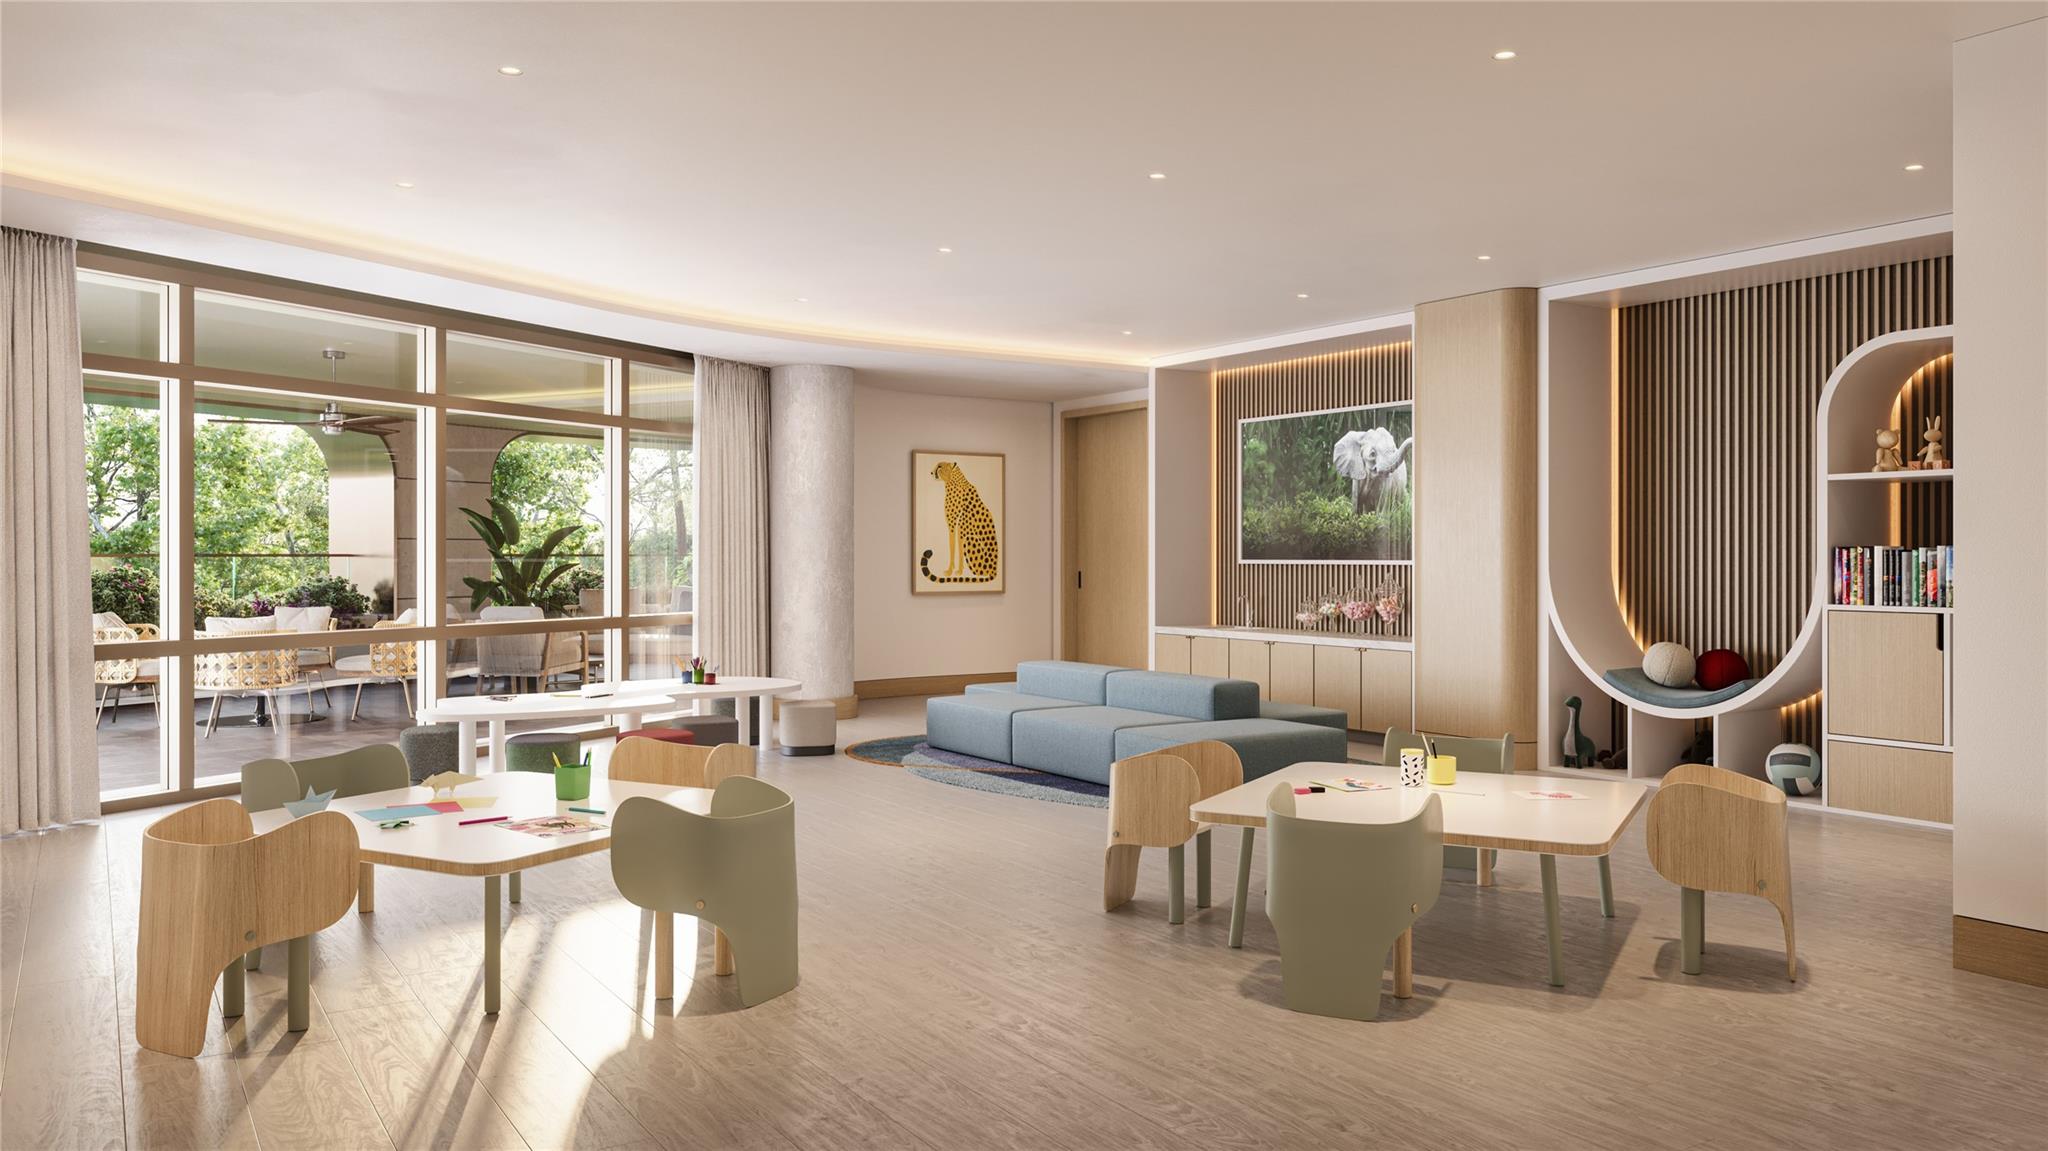
Bright lounge with a blue sofa, child-sized tables, and floor-to-ceiling windows overlooking a leafy patio.
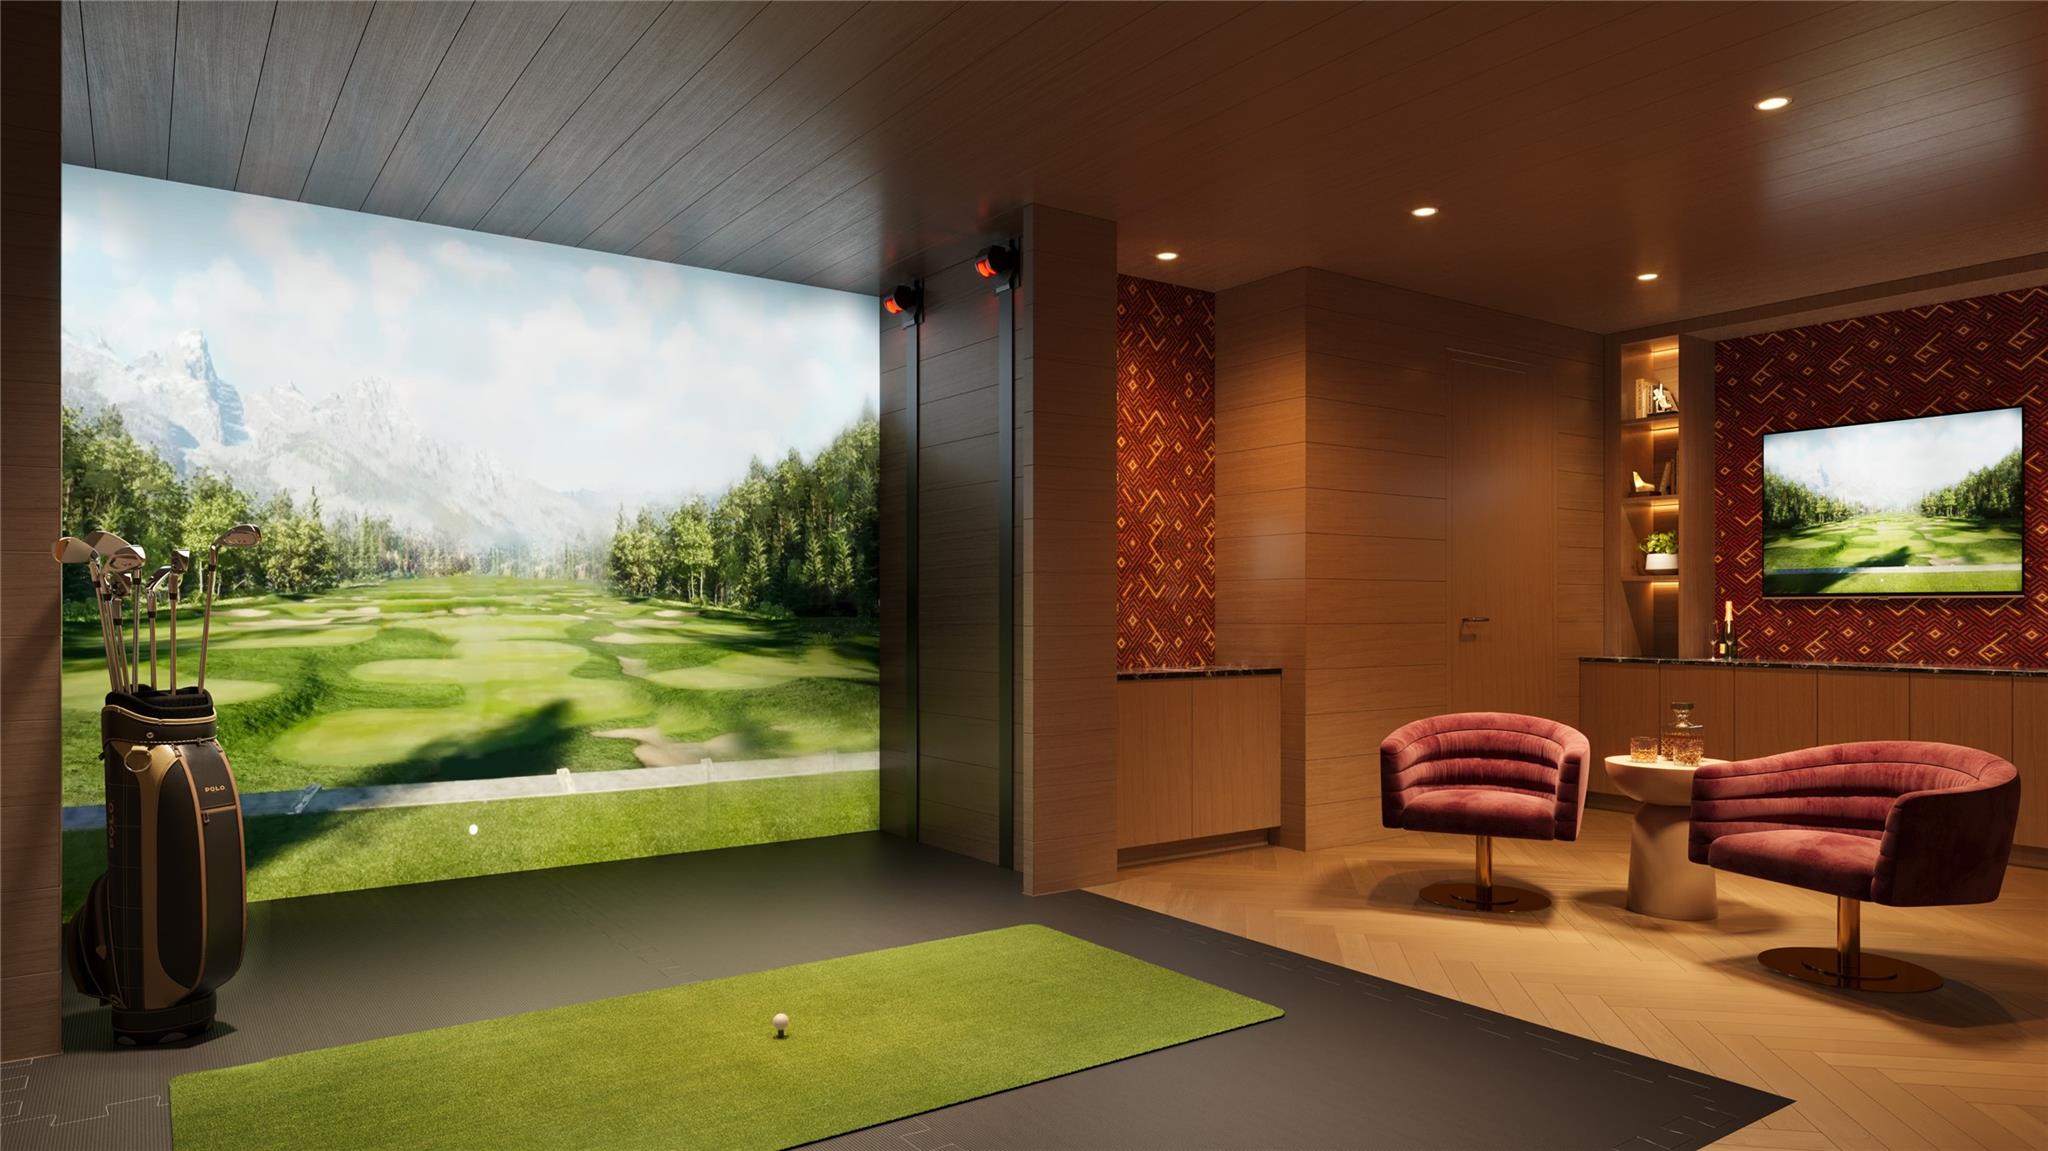
Golf simulator room with a large projected course, putting turf, golf bag, and lounge chairs.
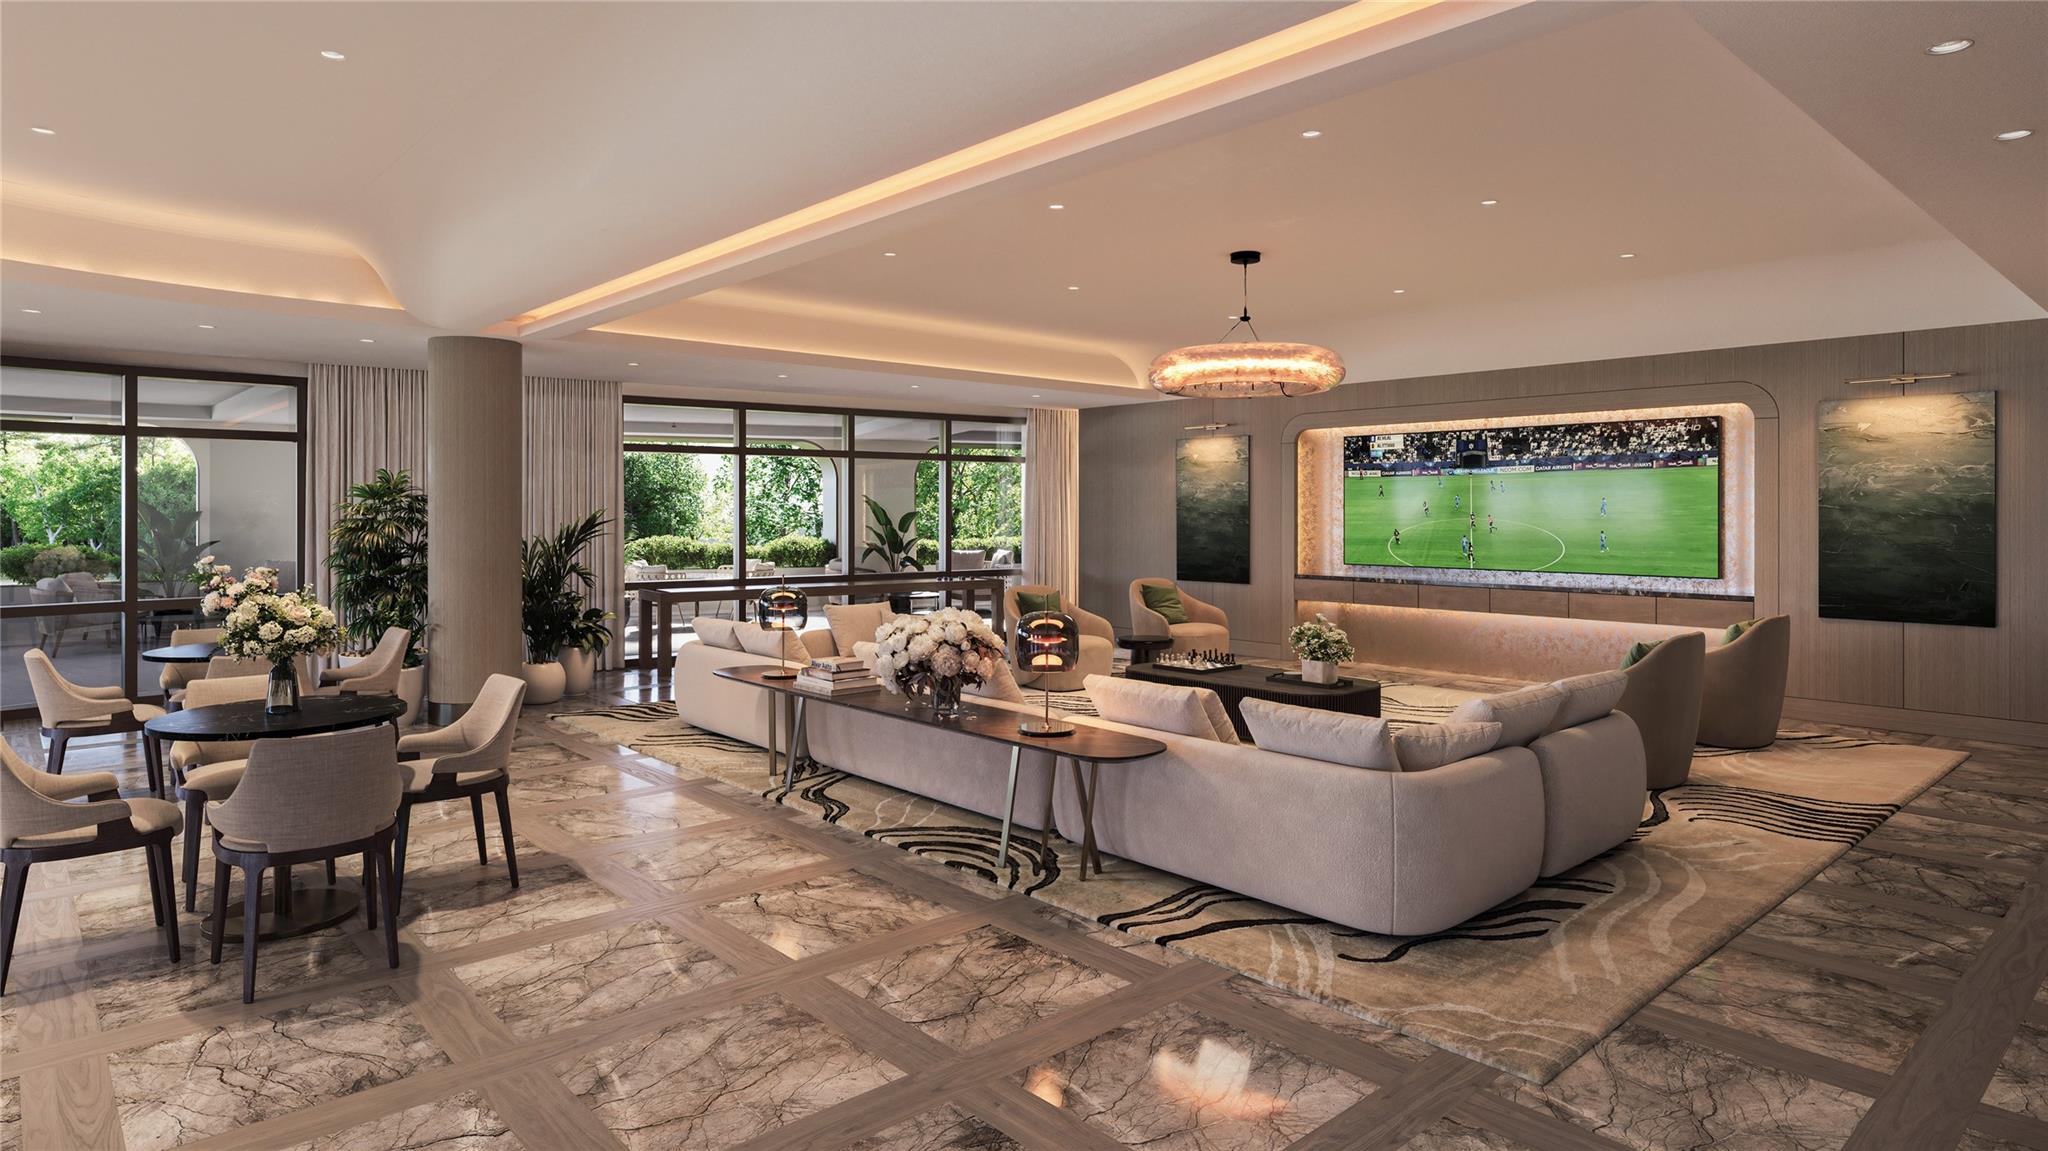
Contemporary lounge with curved sofas, floor-to-ceiling windows, and a large screen showing soccer.
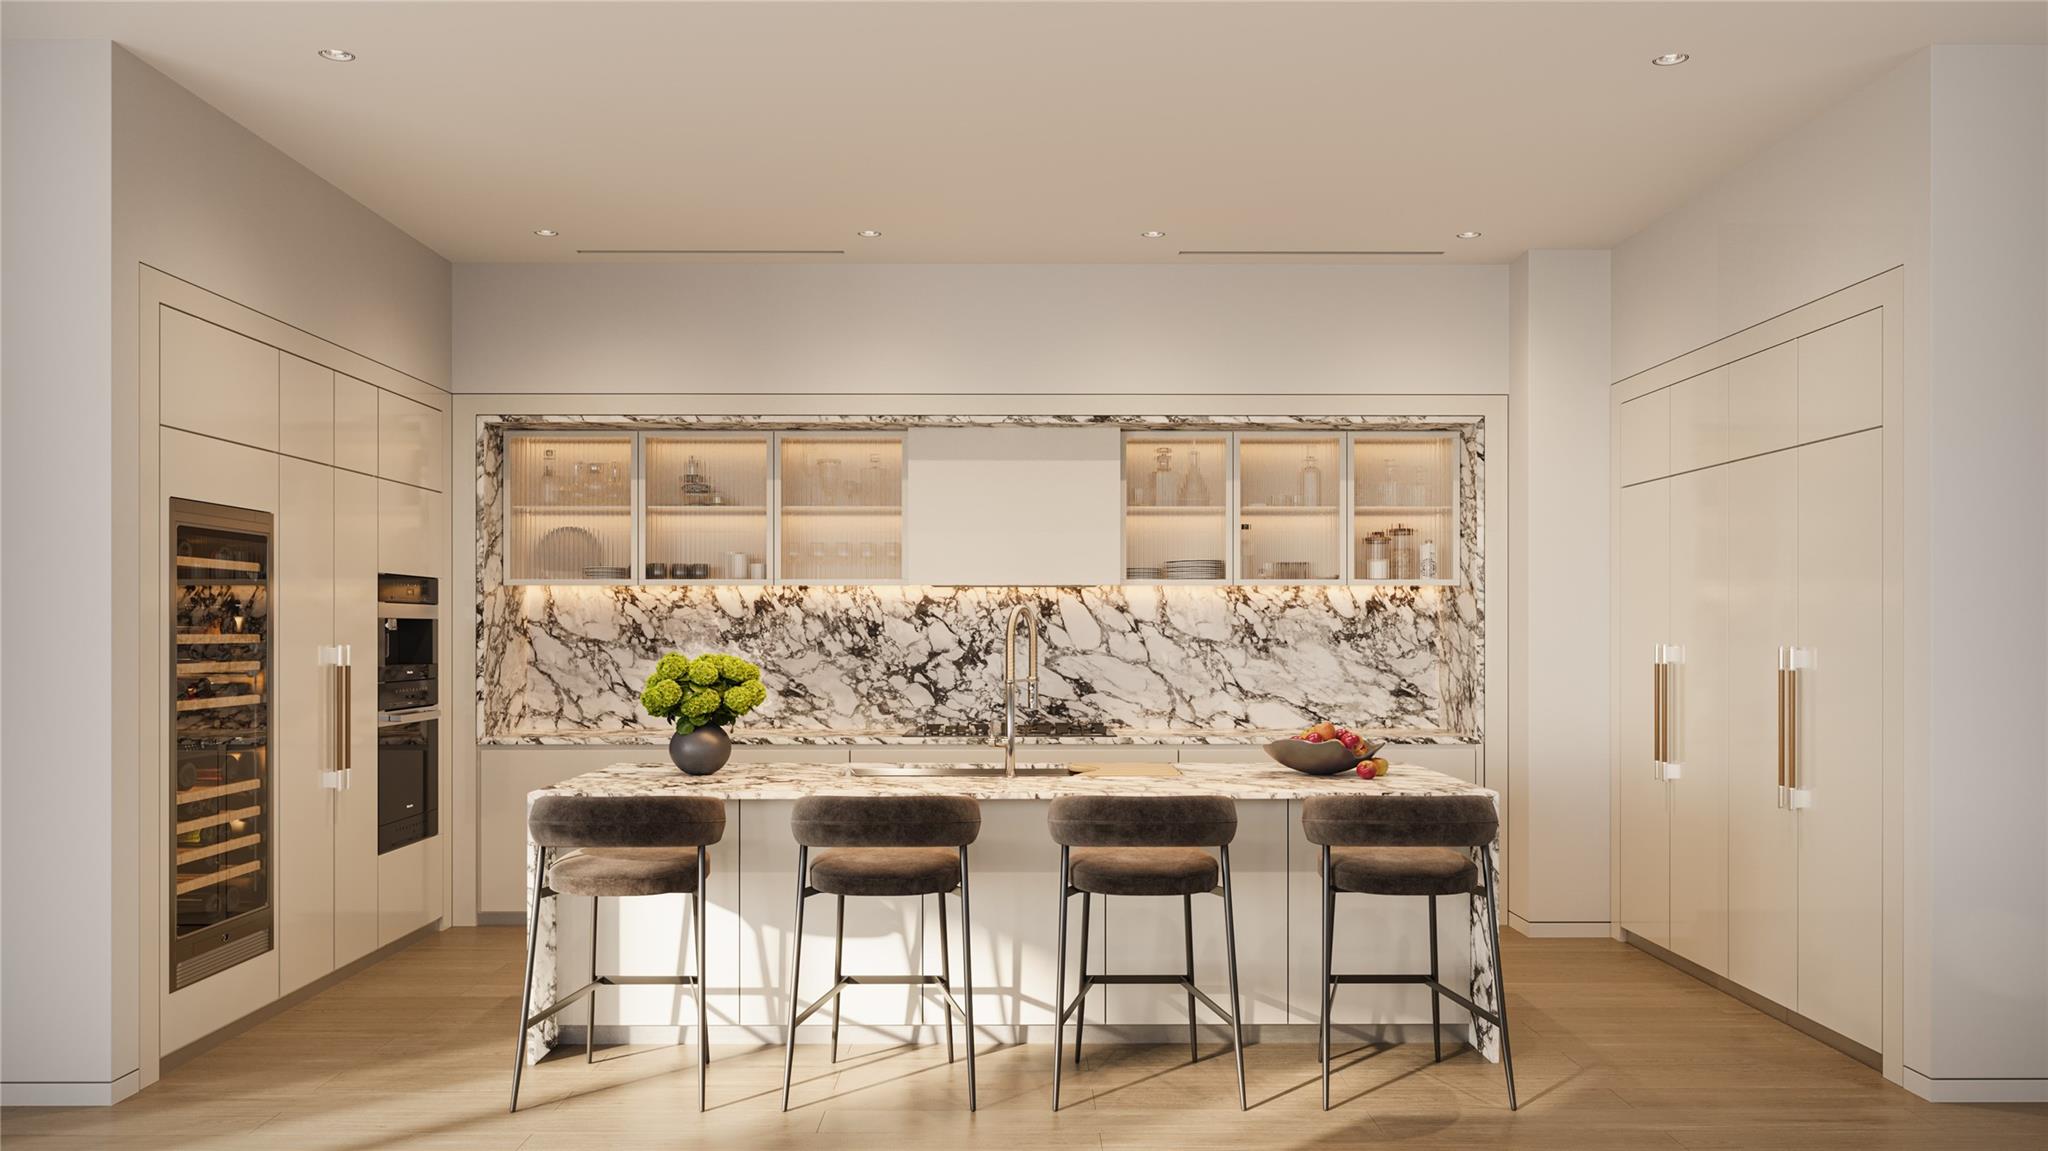
Modern kitchen with a marble island, four bar stools, cream cabinetry, and integrated wine storage.
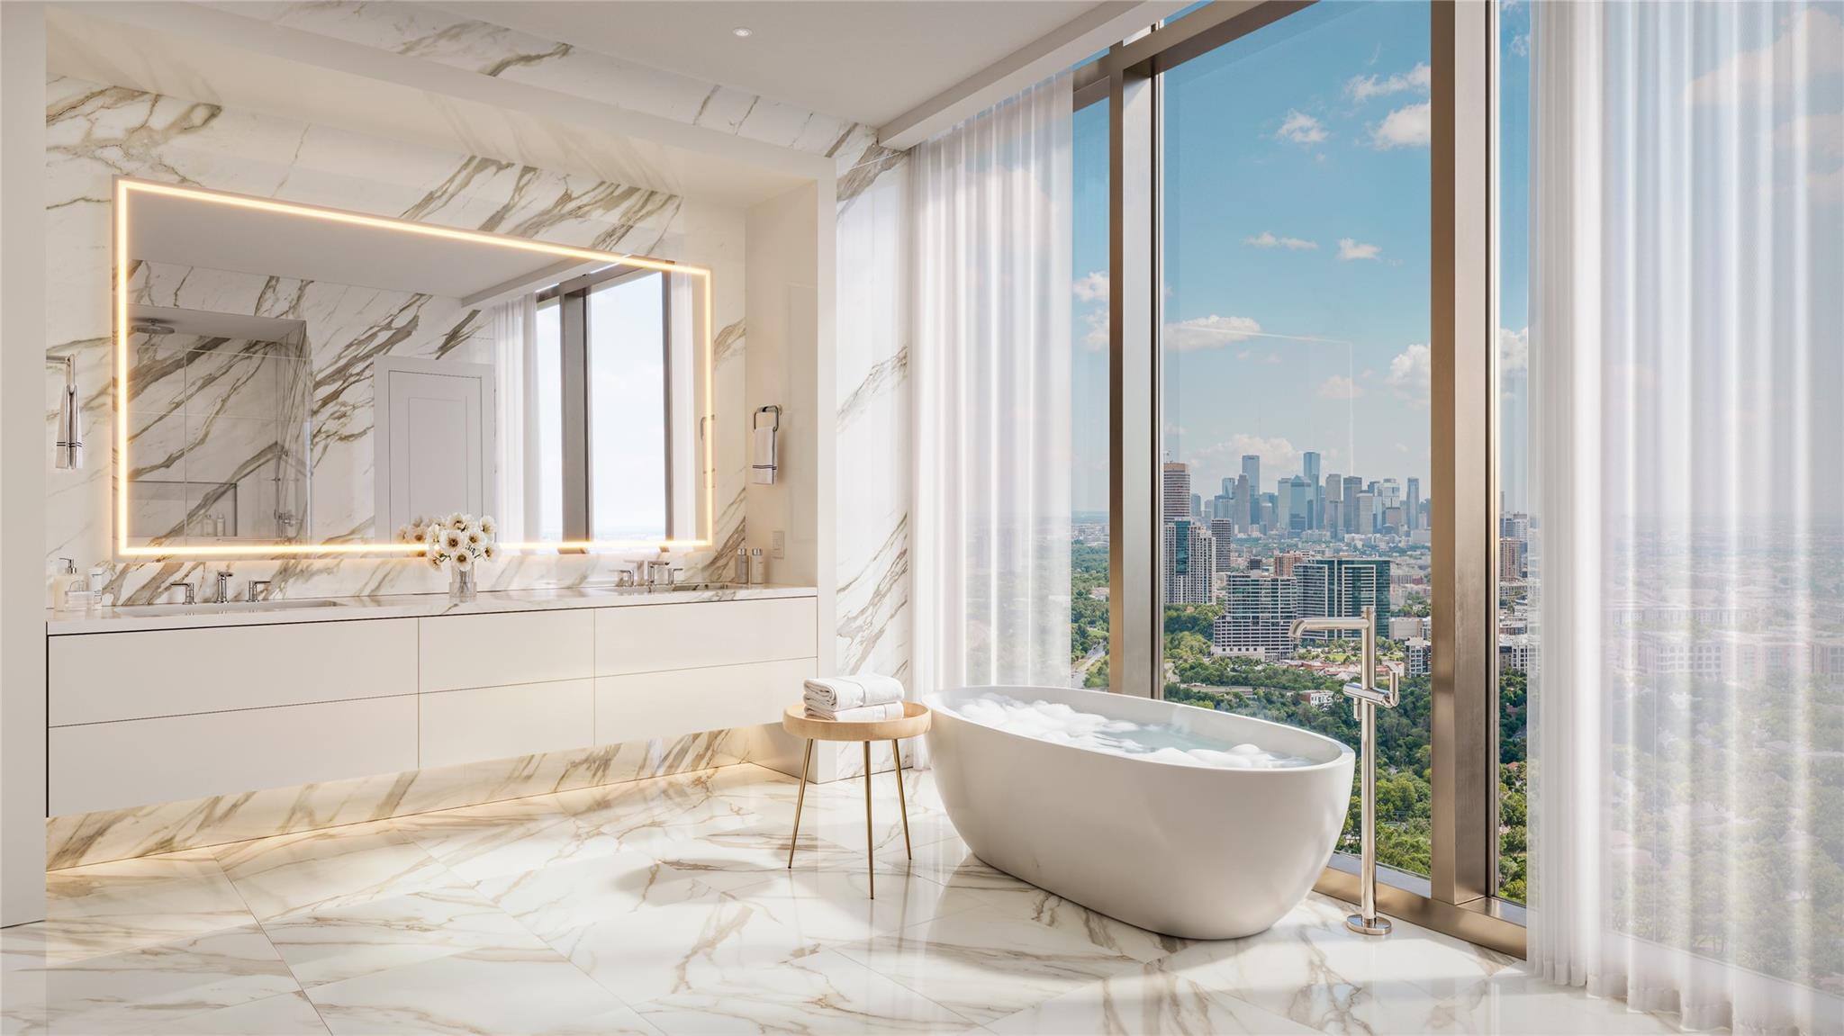
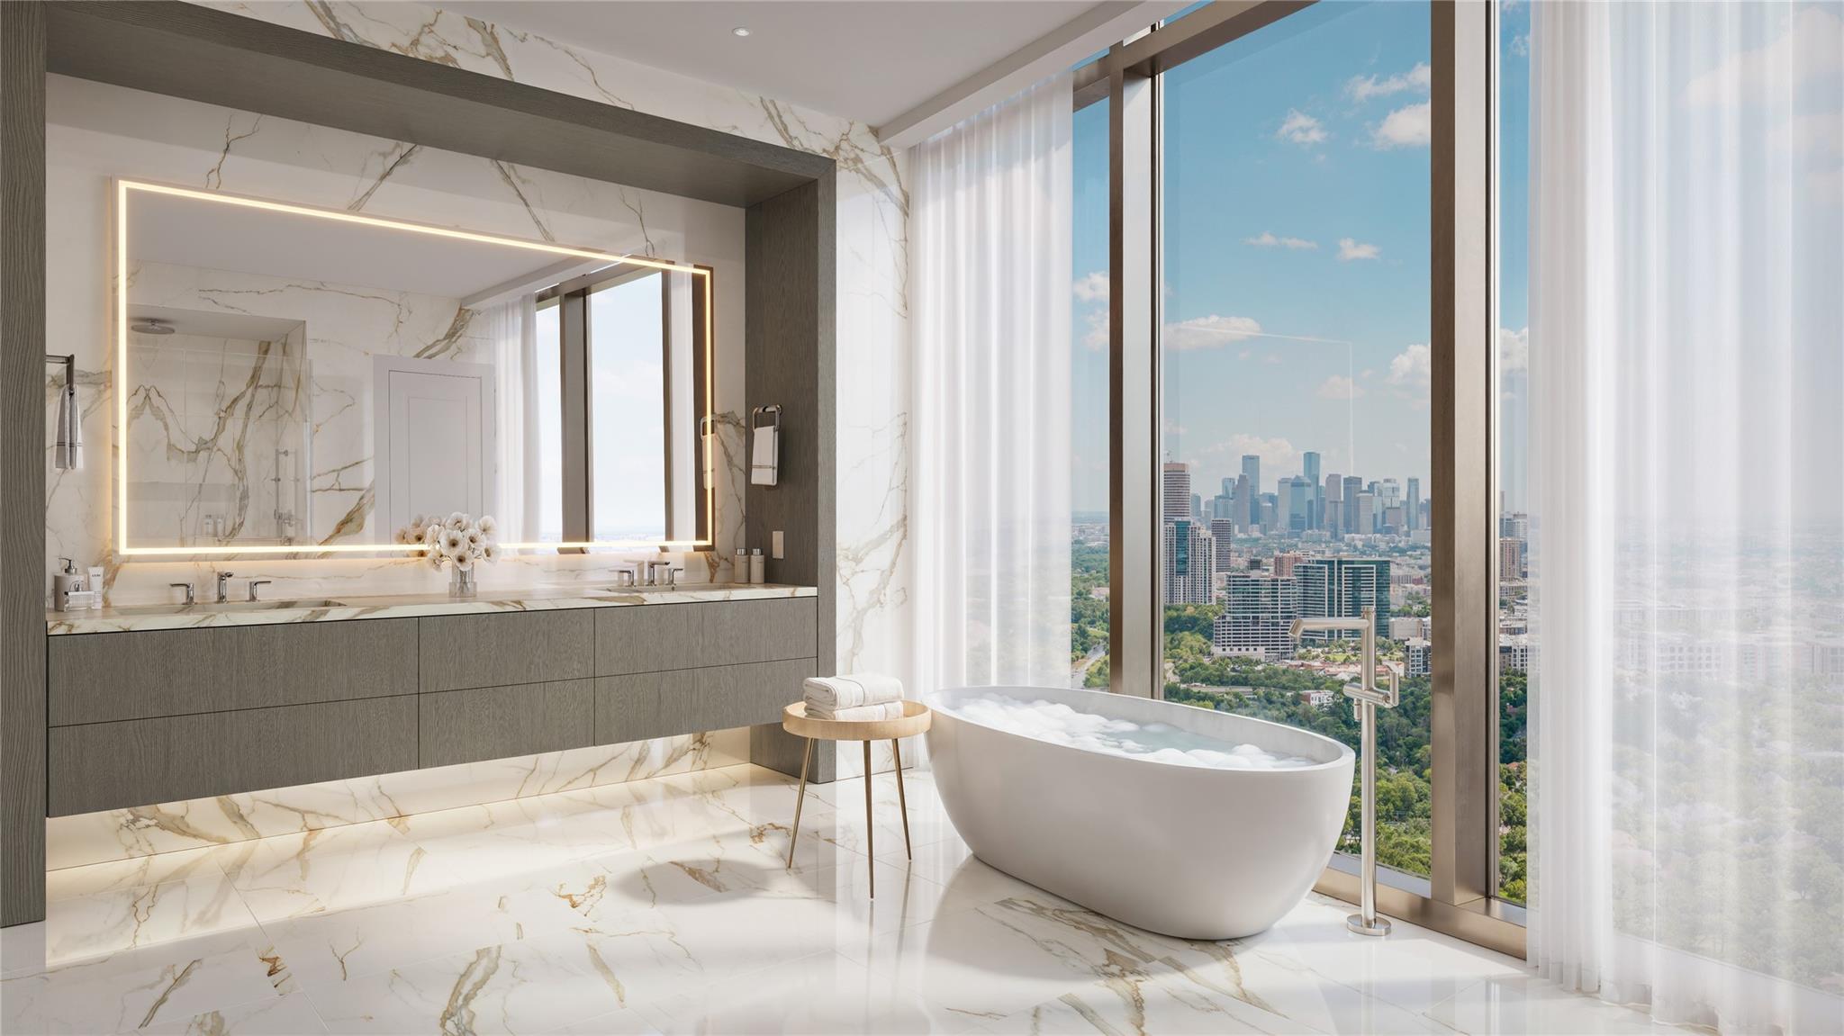
Marble bathroom with a freestanding tub and floor-to-ceiling windows overlooking the Houston skyline.
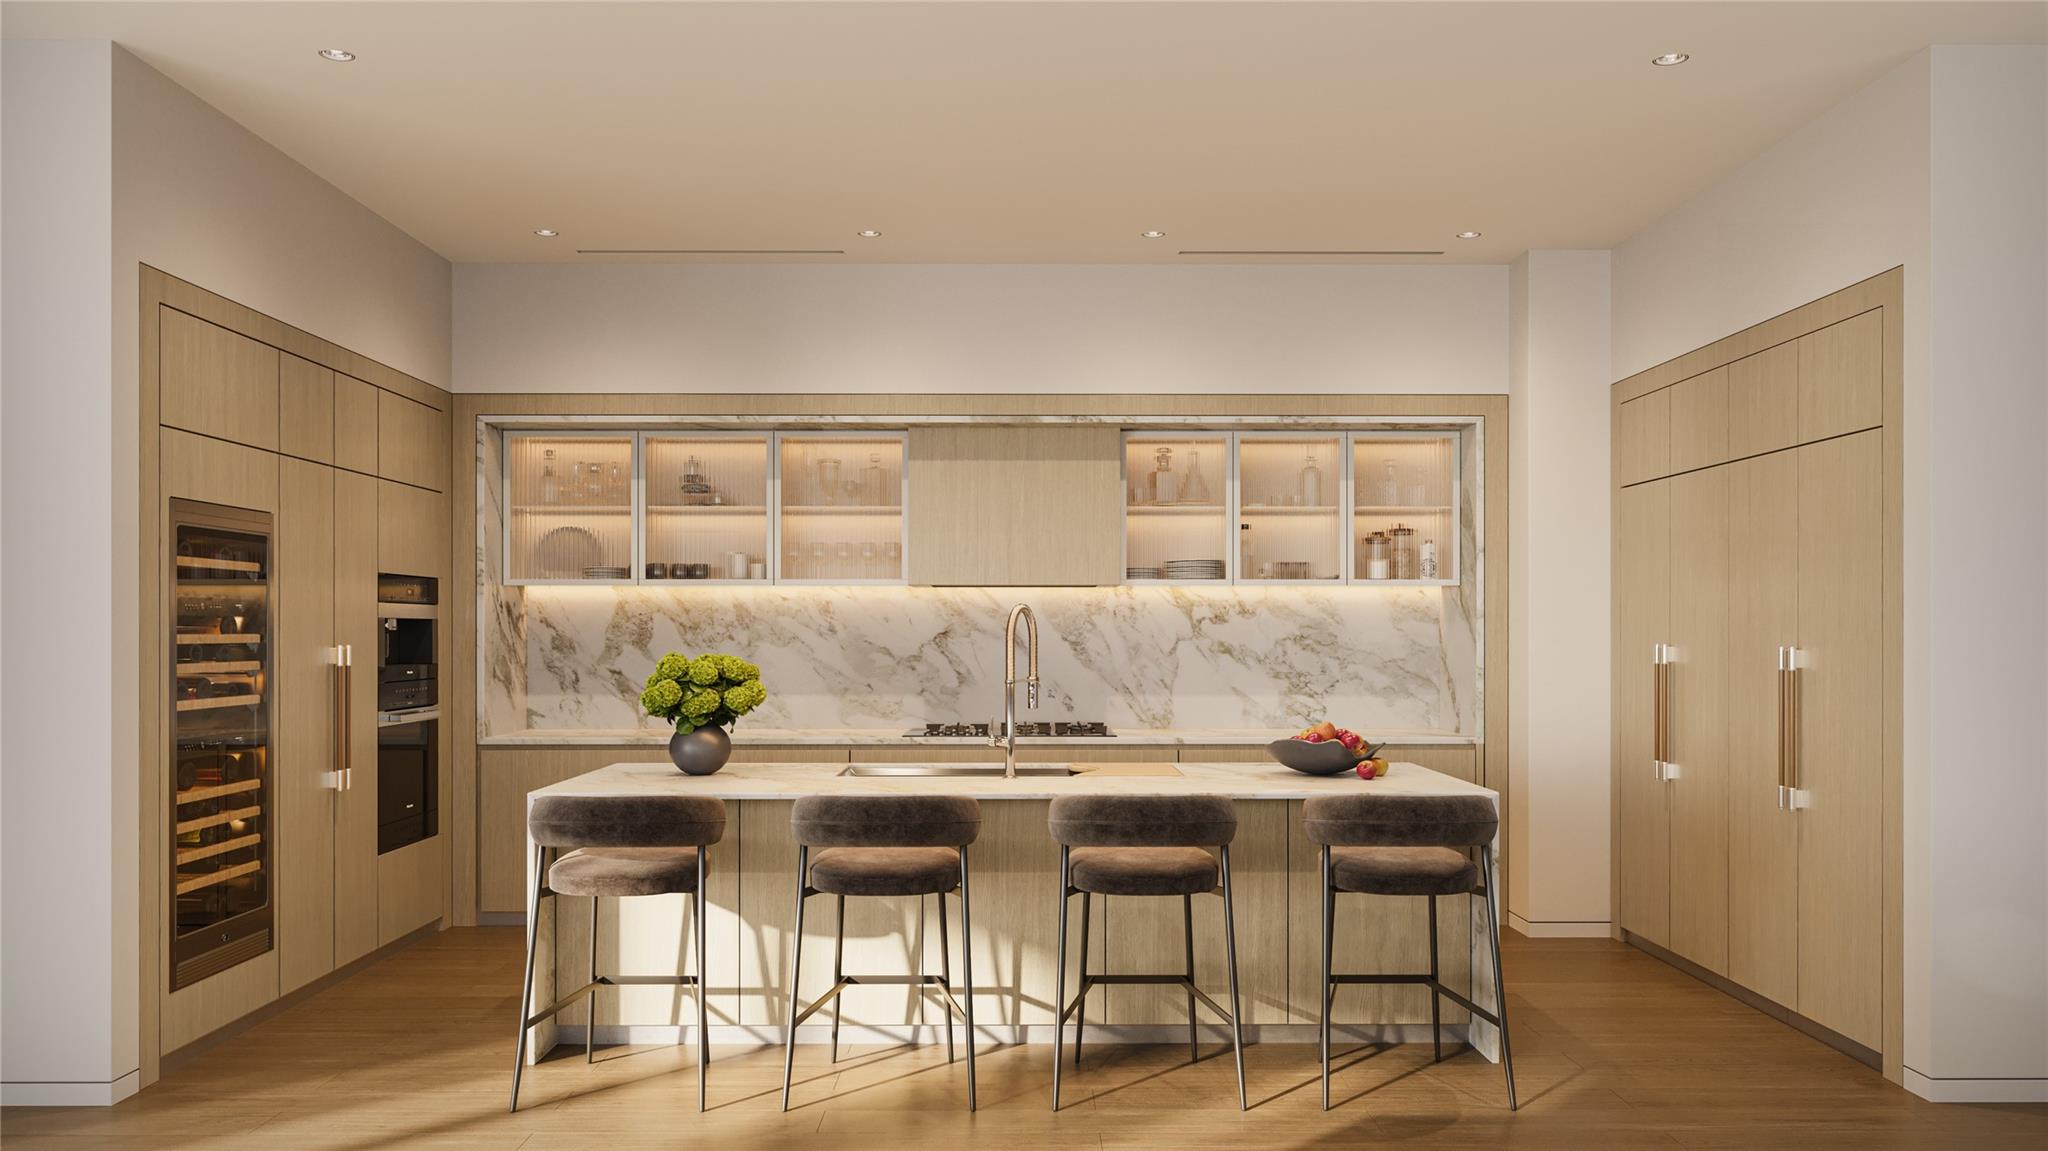
Modern kitchen with marble backsplash, light wood cabinets, and an island with four bar stools.
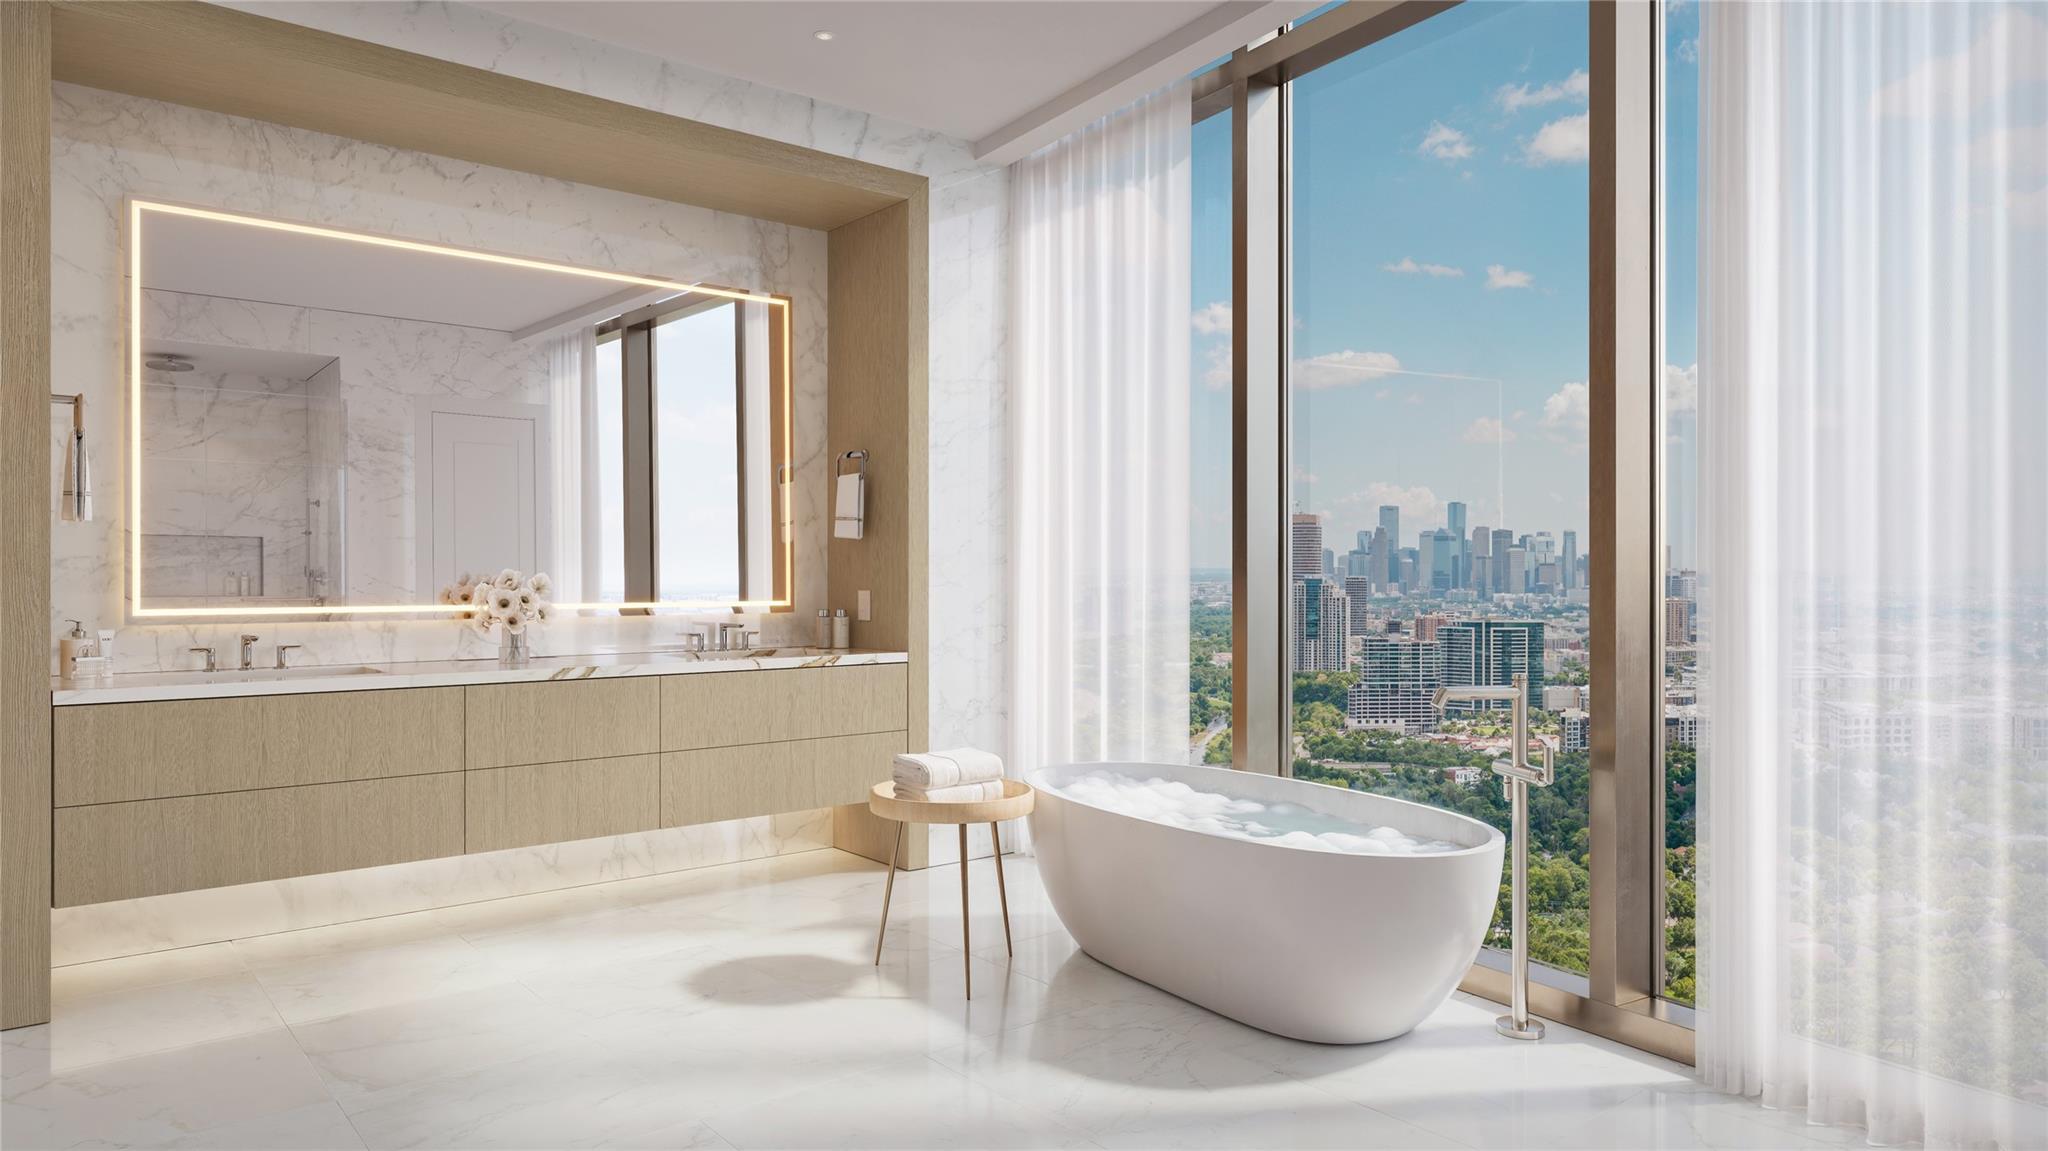
Luxury bathroom with a freestanding tub and Houston skyline view through floor-to-ceiling windows.
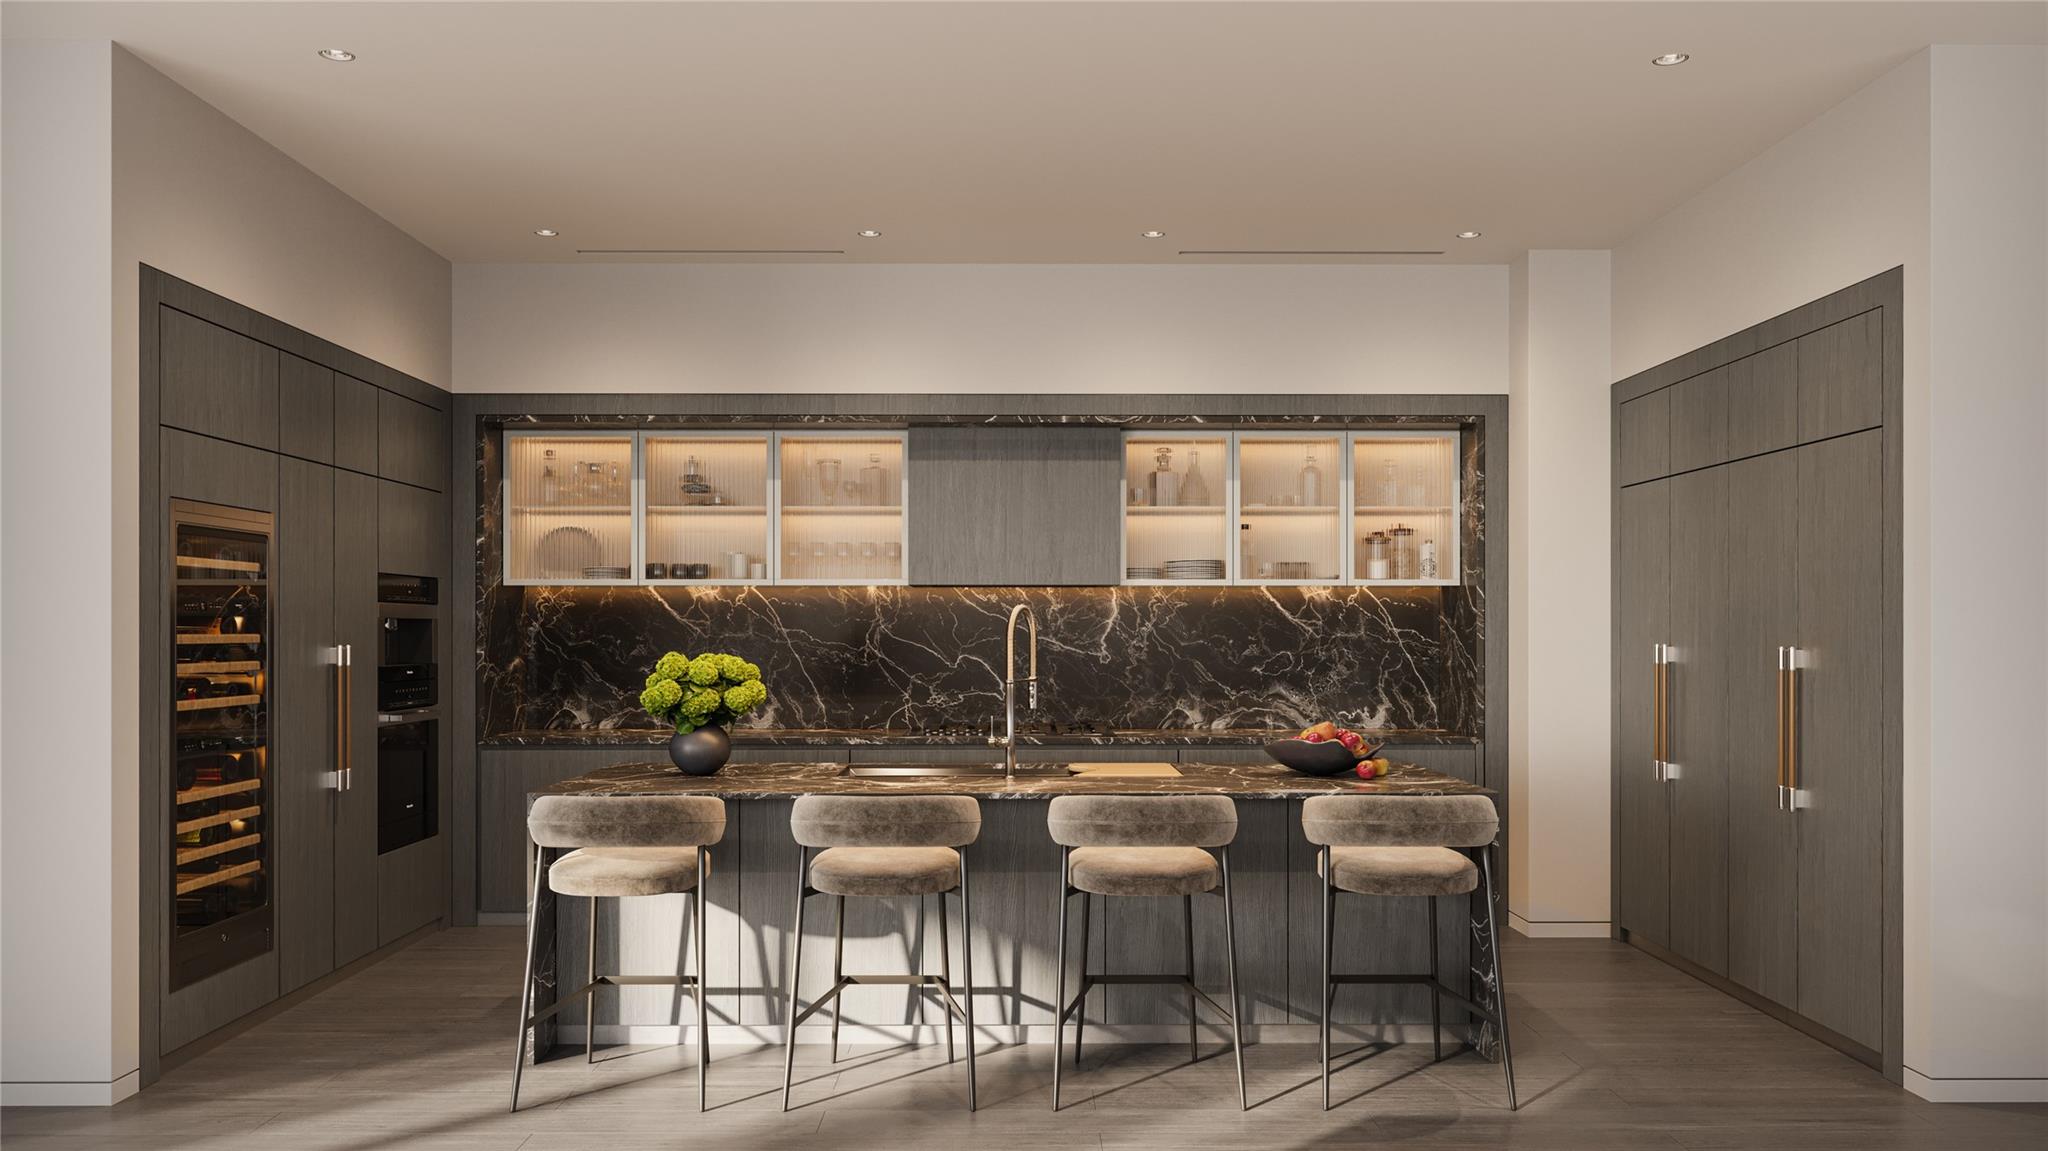
Modern kitchen with a veined stone island, dark cabinetry, illuminated display cabinets, and four bar stools.
Luxury bathroom with a freestanding tub, marble finishes, and Houston skyline views through floor-to-ceiling windows.
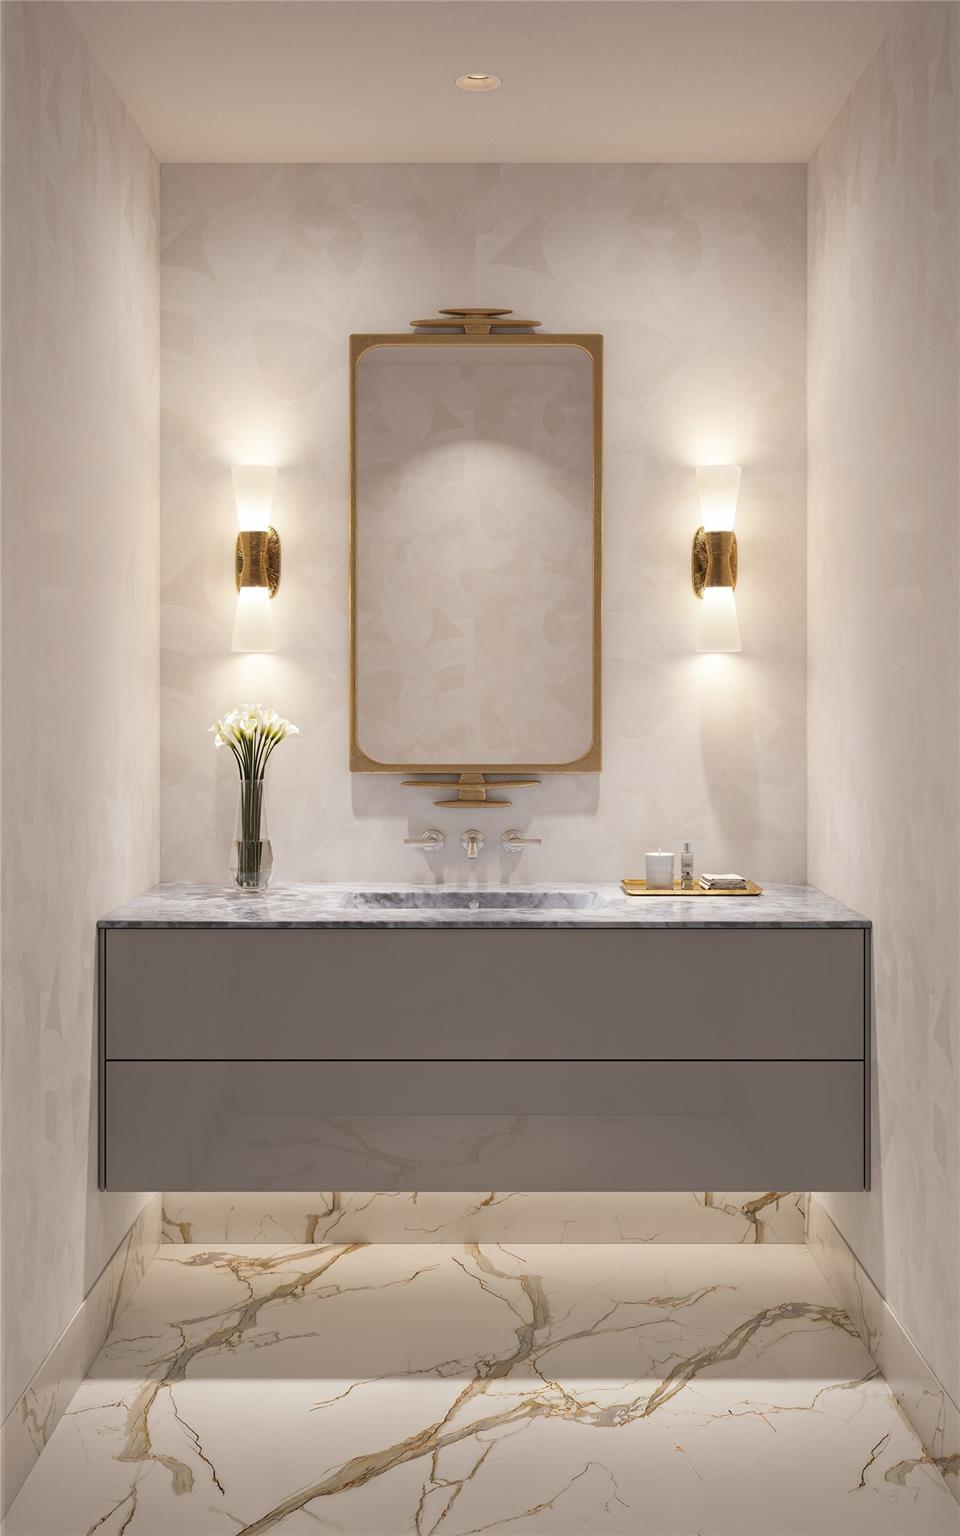
Bathroom vanity with a gold-framed mirror, marble surfaces, and matching wall sconces.
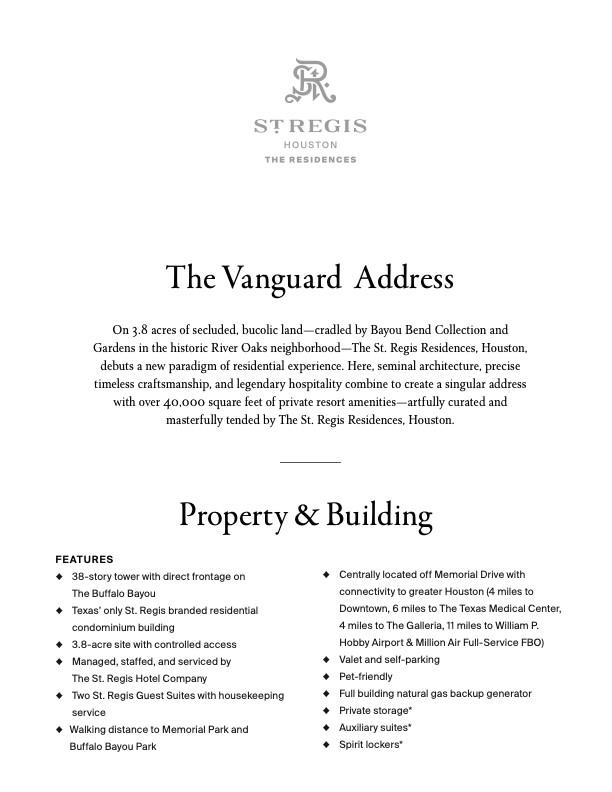
St. Regis Residences, Houston property sheet describing the Vanguard Address and building features.
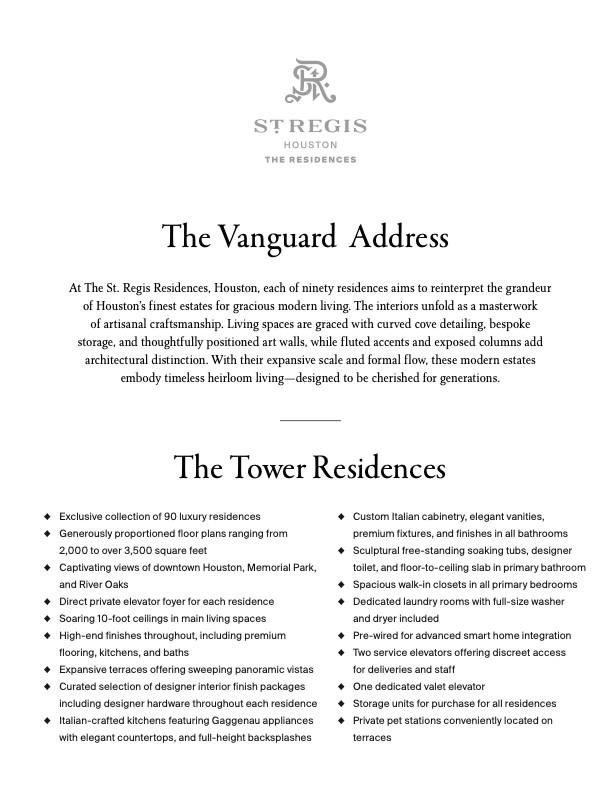
St. Regis Houston Residences brochure page describing The Tower Residences and listing luxury home features.
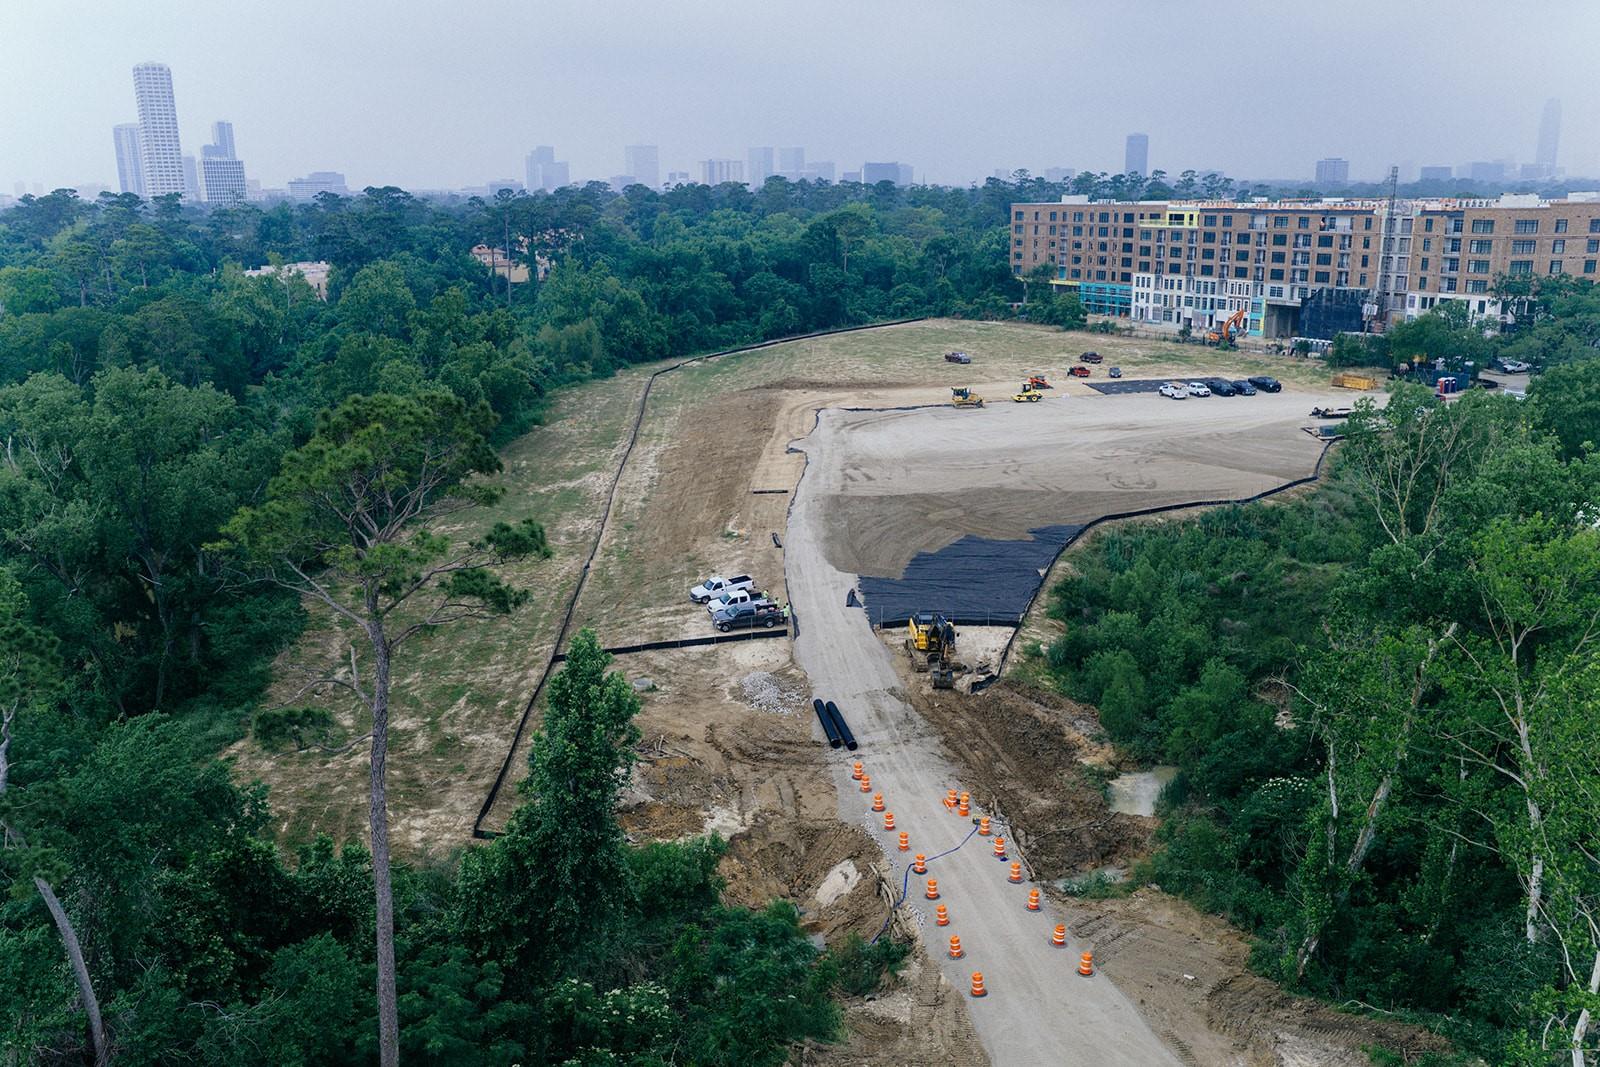
Aerial view of a construction site surrounded by trees, with Houston’s skyline in the distance.
SEE ALL PHOTOS
Modern bedroom with curved floor-to-ceiling windows overlooking the Houston skyline.
Open-plan living and dining room with floor-to-ceiling windows and a Houston skyline view.
St. Regis Houston Residences entrance with a sweeping canopy and glass-fronted tower at dusk.
Modern residential tower with curved balconies beside landscaped grounds and water at sunset.
Modern high-rise with curved balconies overlooking wooded parkland and the Houston skyline.
Luxury building lobby with a curved reception desk, marble floors, and sculptural ceiling light.
Furnished lounge with a marble bar, pink glass enclosure, illuminated bottle displays, and city views at dusk.
High-rise dining room with a chandelier, city skyline views, and a long table beside a fireplace.
Rooftop pool terrace with lounge chairs and fountains overlooking the Houston skyline.
Rooftop terrace with two pools, flowering planters, and the Houston skyline in the distance.
Fitness center with cardio and weight equipment, floor-to-ceiling windows, and distant city views.
Indoor infinity pool lounge with floor-to-ceiling windows overlooking the Houston skyline.
High-rise resident lounge with a marble bar, floor-to-ceiling windows, and sunset city views.
Dining and lounge area with a marble table, dark bookcases, and expansive city-view windows.
Private theater with rows of plush brown seats and Casablanca playing on the screen.
Bright lounge with a blue sofa, child-sized tables, and floor-to-ceiling windows overlooking a leafy patio.
Golf simulator room with a large projected course, putting turf, golf bag, and lounge chairs.
Contemporary lounge with curved sofas, floor-to-ceiling windows, and a large screen showing soccer.
Modern kitchen with a marble island, four bar stools, cream cabinetry, and integrated wine storage.
Marble bathroom with a freestanding tub and floor-to-ceiling windows overlooking the Houston skyline.
Modern kitchen with marble backsplash, light wood cabinets, and an island with four bar stools.
Luxury bathroom with a freestanding tub and Houston skyline view through floor-to-ceiling windows.
Modern kitchen with a veined stone island, dark cabinetry, illuminated display cabinets, and four bar stools.
Luxury bathroom with a freestanding tub, marble finishes, and Houston skyline views through floor-to-ceiling windows.
Bathroom vanity with a gold-framed mirror, marble surfaces, and matching wall sconces.
St. Regis Residences, Houston property sheet describing the Vanguard Address and building features.
St. Regis Houston Residences brochure page describing The Tower Residences and listing luxury home features.
Aerial view of a construction site surrounded by trees, with Houston’s skyline in the distance.
For Sale

102 Asbury Street # 2503

102 Asbury Street # 2503, Houston, TX 77007

$6,550,000
Now Under Construction! The St. Regis Residences, Houston -- an exclusive collection of 90 private residences -- offers residents the timeless sophistication of the St. Regis legacy, with world-class amenities, bespoke interiors, and five-star service in residence. The 3.8 acres of secure, private, resort-like setting along the graceful Buffalo Bayou, offers panoramic views of Houston's most cherished locations, including River Oaks, Rice Military, and the expanding downtown Houston Skyline. Owners enjoy legendary St. Regis butler service, valet, concierge, and access to over 40,000 square feet of private amenities. These include the Astor dining room and cognac bar on the 20th floor, a resort-style pool deck with cabanas, a state-of-the-art fitness area, spa, wellness center, owner's lounge, pet spa, landscaped butterfly gardens, and full building generator backup. Every detail is curated to deliver the signature St. Regis lifestyle -- refined, discreet, and service-driven.

3
beds

4
baths

3,059 Sq.Ft. LIVING AREA

Misty Meredith

Misty Meredith

Features & Amenities

Interior

  • total bedrooms3
  • Total bathrooms4
  • full bathrooms3
  • half bathroom1
  • Laundry room Gas Dryer Connections
  • Fireplace Fire Pit, Outside
  • APPLIANCES Disposal, Ice Maker, Refrigerator Included, Wine Refrigerator, Convection Oven, Electric Oven, Gas Oven, Microwave, Gas Cooktop, Full Size, Refrigerator, Dishwasher, Washer/Dryer
  • other interior Features Balcony, Formal Entry/Foyer, Wired for Sound, Direct Elevator Access, Smart Home, All Bedrooms Down, En-Suite Bath, Sitting Area, Walk-In Closet(s), Sauna

Area & Lot

  • Status For Sale
  • Living Area3,059 Sq.Ft.
  • Total Area3,059 Sq.Ft.
  • MLS® ID27486117
  • TypeCondo
  • YEAR BUILT2029
  • NeighborhoodRiver Oaks
  • View DescriptionEast
  • Elementary SchoolMemorial Elementary School (Houston)
  • Middle SchoolHogg Middle School (Houston)
  • High SchoolLamar High School (Houston)
  • School District27 - Houston

Exterior

  • STORIES9
  • parkingAssigned, Controlled Entrance, EV Charging Station, Valet, Private Garage
  • HEAT TYPEElectric
  • AIR CONDITIONINGElectric
  • Disability FeaturesDisabled Access
  • other exterior FeaturesExercise Room, Guest Room Available, Playground, Storage, Trash Chute, Outdoor Kitchen, Dog Run, Pet Washing Station, Storage Outside of Unit

Financial

  • Sales Price$6,550,000
  • HOA $4,975/mo
Open-plan living and dining room with floor-to-ceiling windows and a Houston skyline view.

Schedule a Showing

I would love to show you our beautiful property. Please select your preferred date and time below. I will be in touch shortly to confirm your appointment.

Schedule a Showing

I would love to show you our beautiful property. Please select your preferred date and time below. I will be in touch shortly to confirm your appointment.
Thank you for your interest in 102 Asbury Street # 2503, Houston, TX 77007. We are reviewing your request and will be in touch shortly!

Mortgage Calculator

Estimate your monthly mortgage payment, including the principal and interest, property taxes, and HOA. Adjust the values to generate a more accurate rate.
All estimates are provided for informational purposes only. Actual amounts may vary.
$0,000 Your Payment 20 15 65
$0,000 Your Payment

River Oaks

River Oaks is the crown jewel of Houston’s residential landscape, located centrally with effortless access to Downtown, the Galleria, and Memorial Park. Known for its grand estates, meticulously manicured streets, and exclusive country clubs, this area defines luxury living in Houston. Residents enjoy world‑class shopping, fine dining, and a prestigious community atmosphere that consistently ranks among Texas’ most coveted addresses.

Explore

Work With Misty

Misty has been recognized as top 100 agents in the state, top 10 in sales within her company and to this day, she is one of the industry's leaders in the condominium market.

Follow Me on Instagram