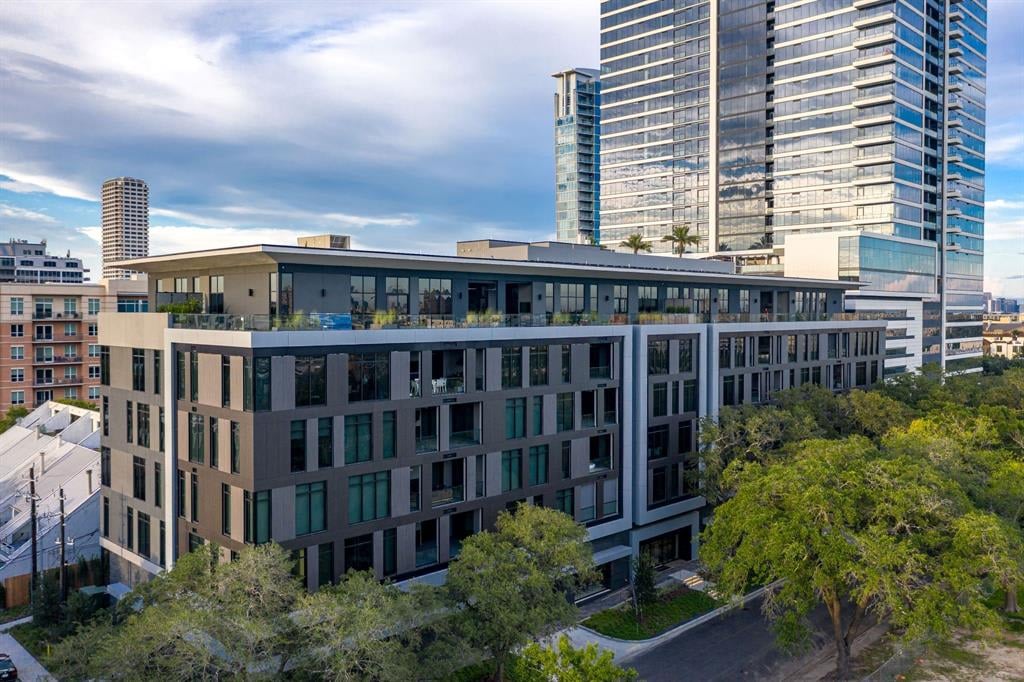
Giorgetti Houston’s modern residential building with dark facades and balconies, viewed above the surrounding trees.
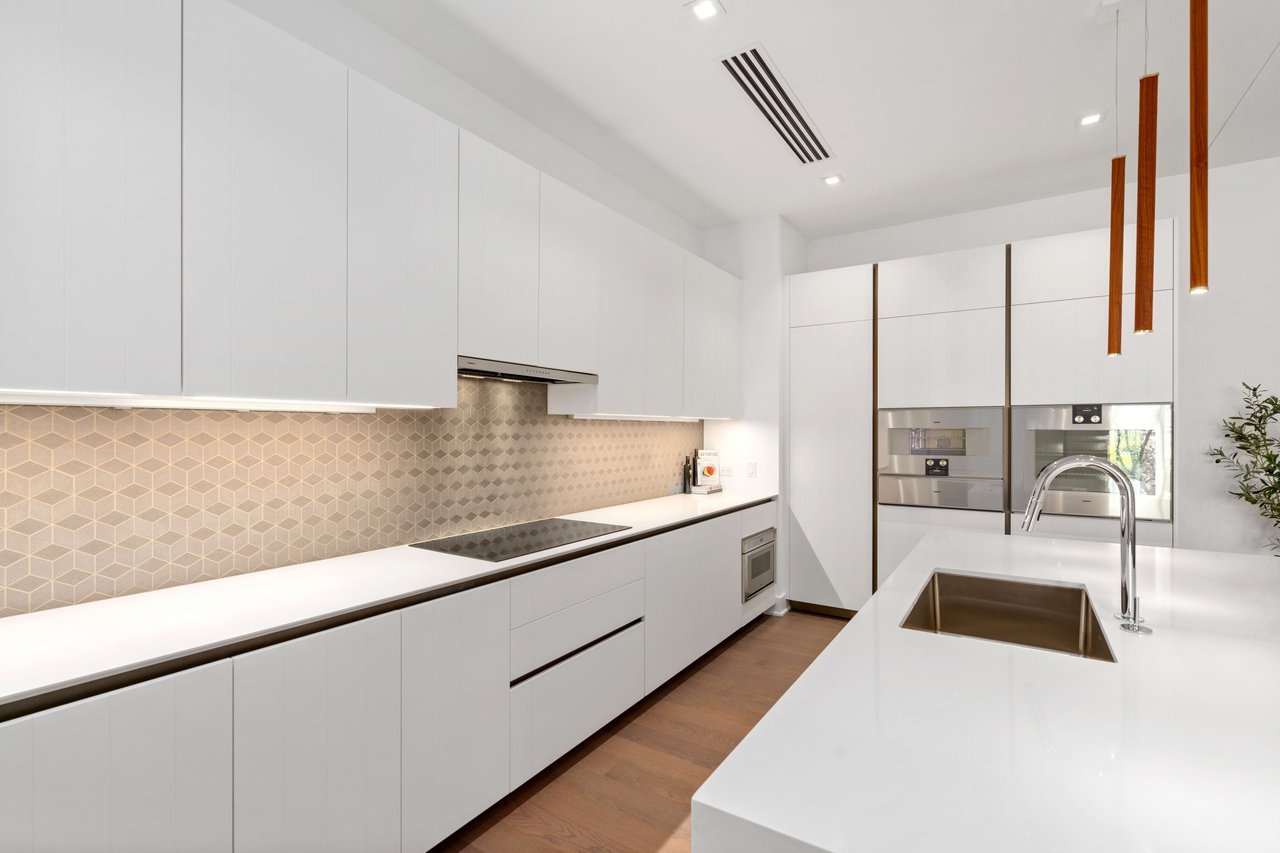
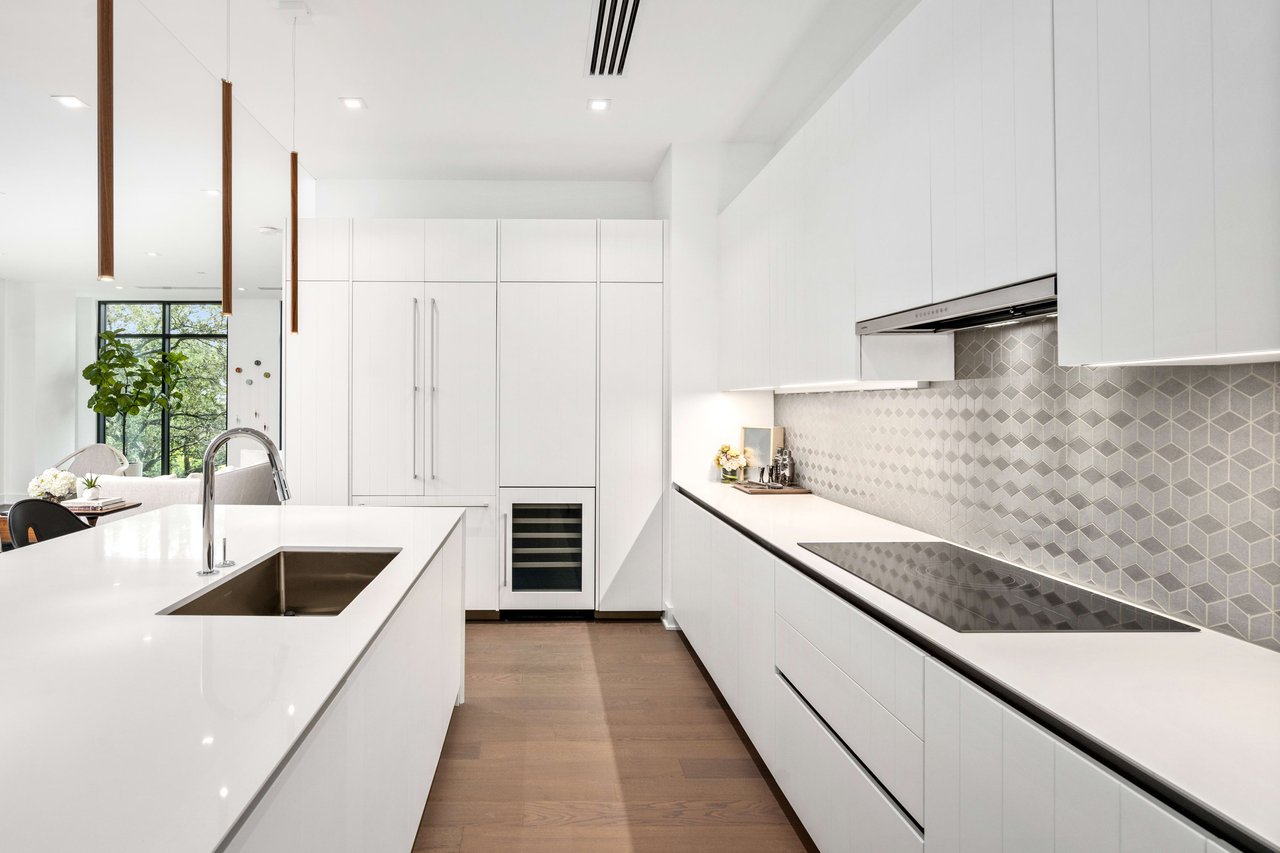
Modern white kitchen with geometric tile backsplash, integrated appliances, and a large island sink.
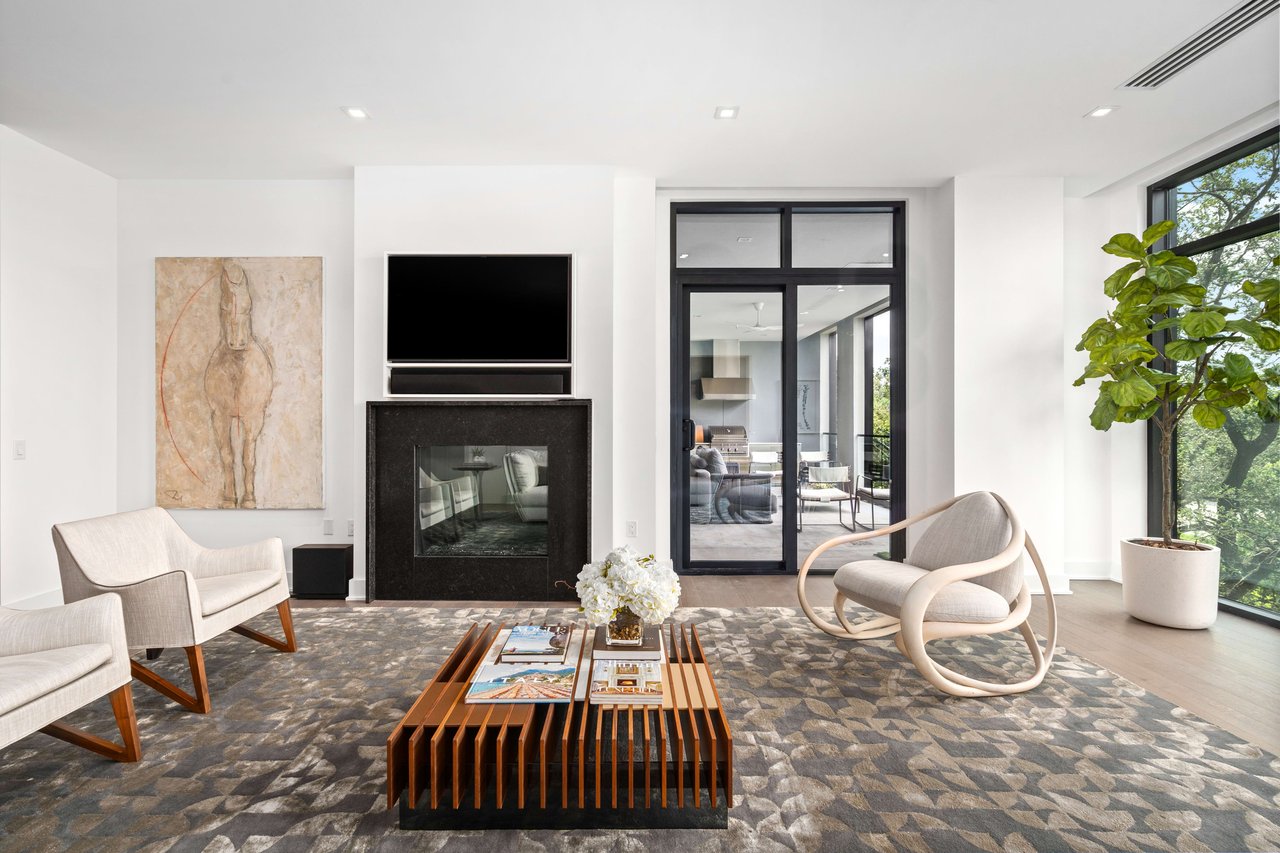
Modern living room with a dark stone fireplace, sculptural chairs, and glass doors to a terrace.
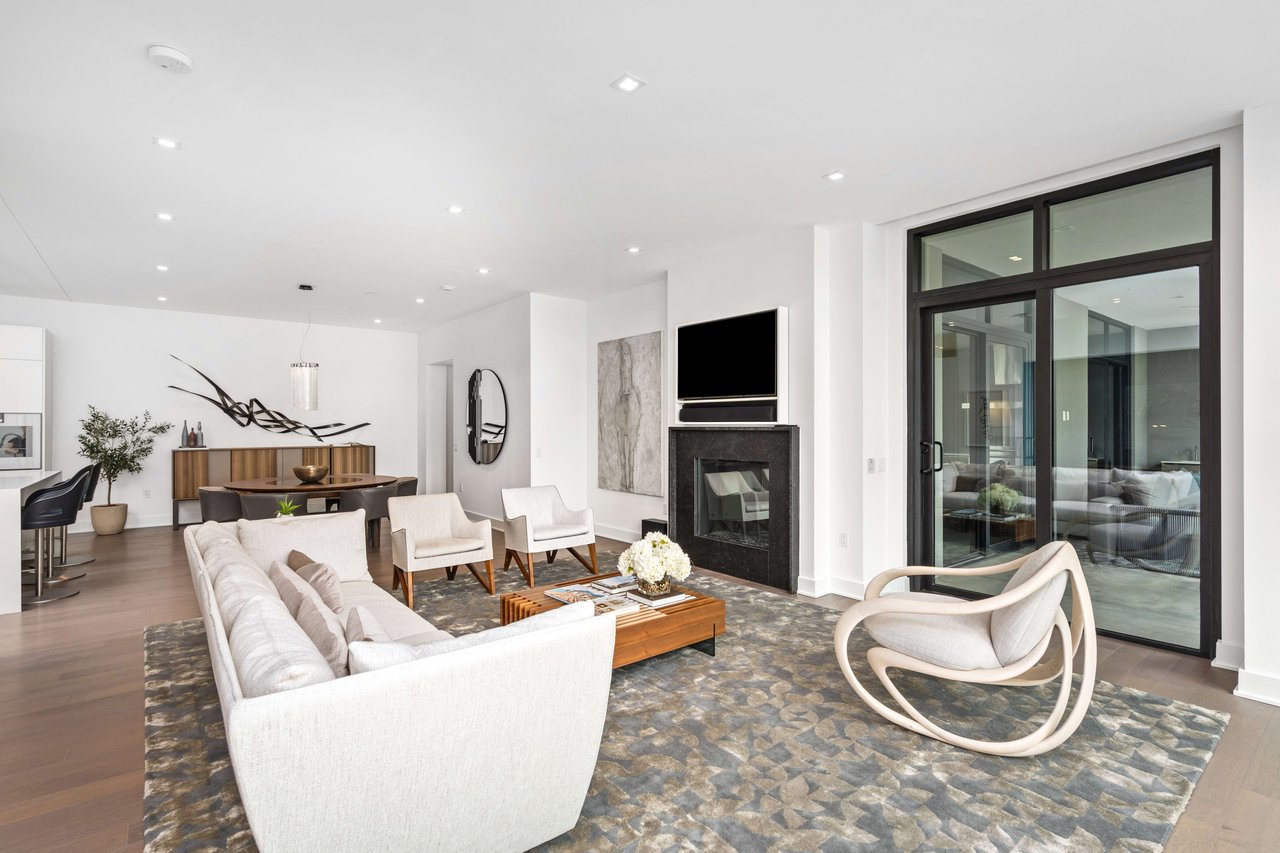
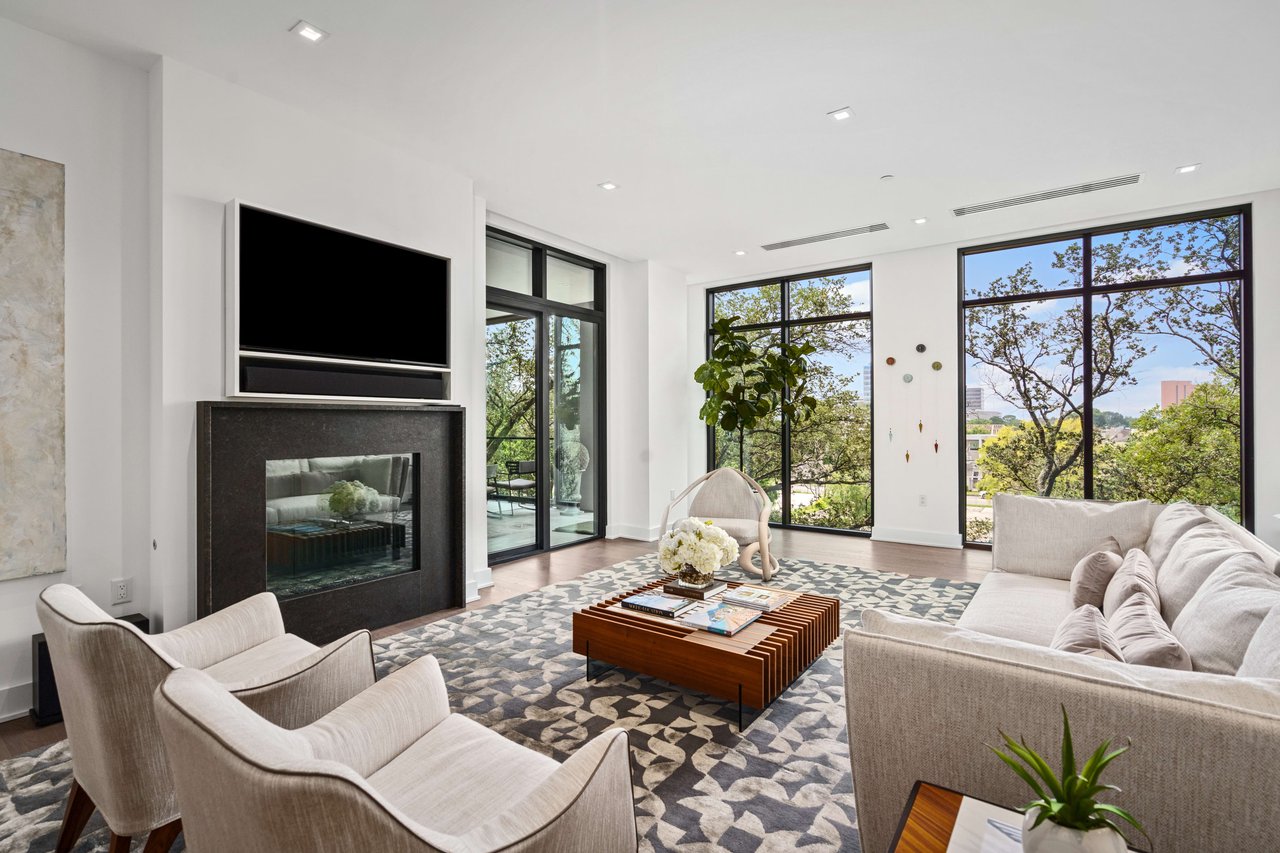
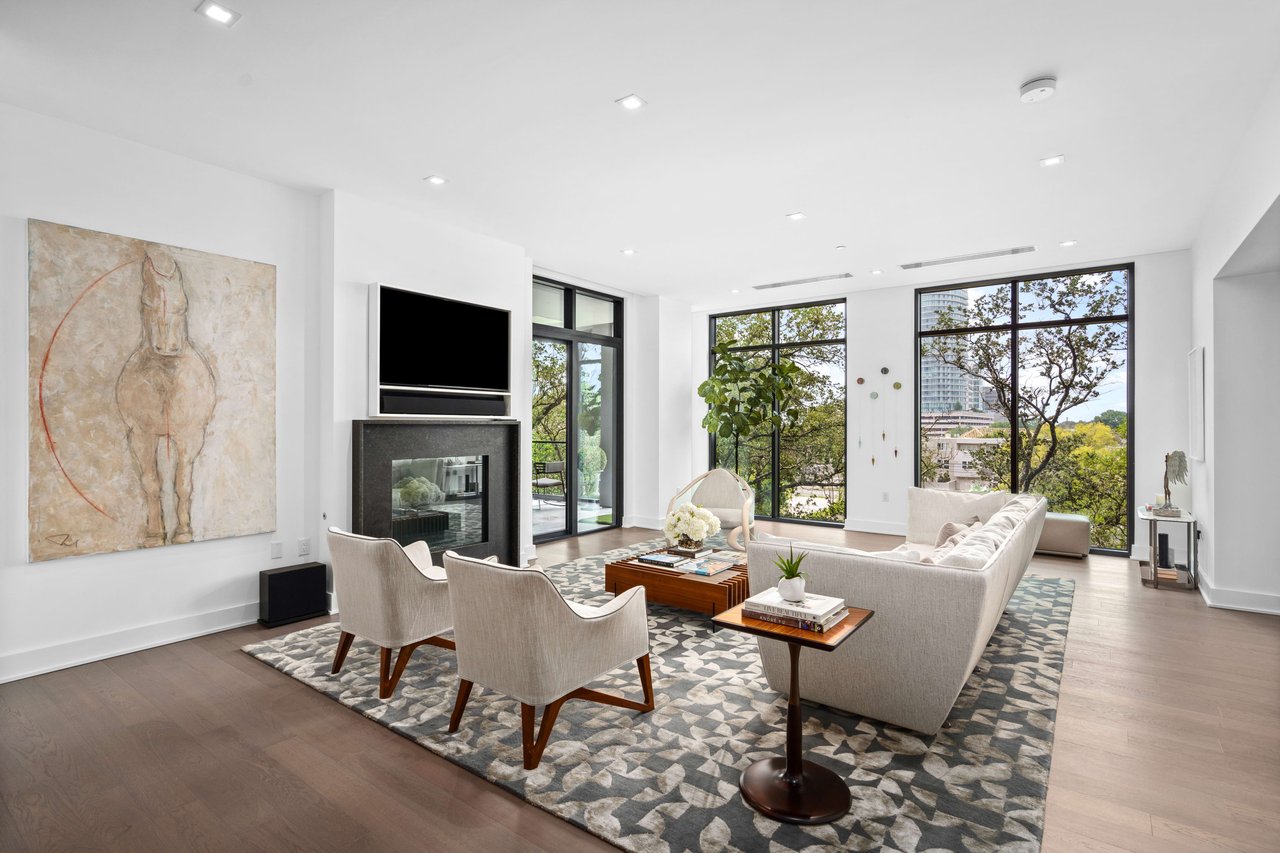
Contemporary living room with a white sectional, black fireplace, and tall black-framed glass doors.
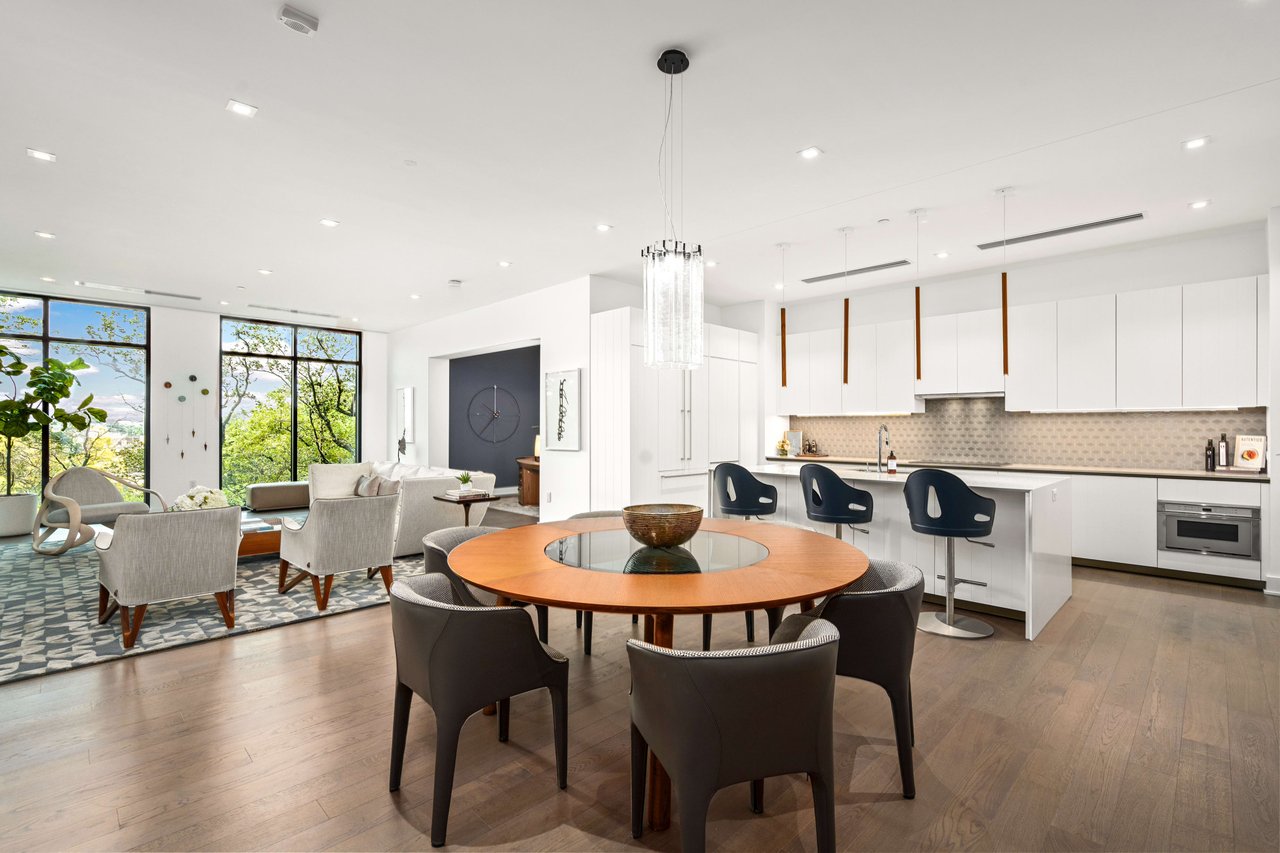
Open-plan dining area with a round wood table, modern white kitchen, and large windows overlooking trees.
Giorgetti Houston living room with floor-to-ceiling windows, pale seating, and a dark stone fireplace.
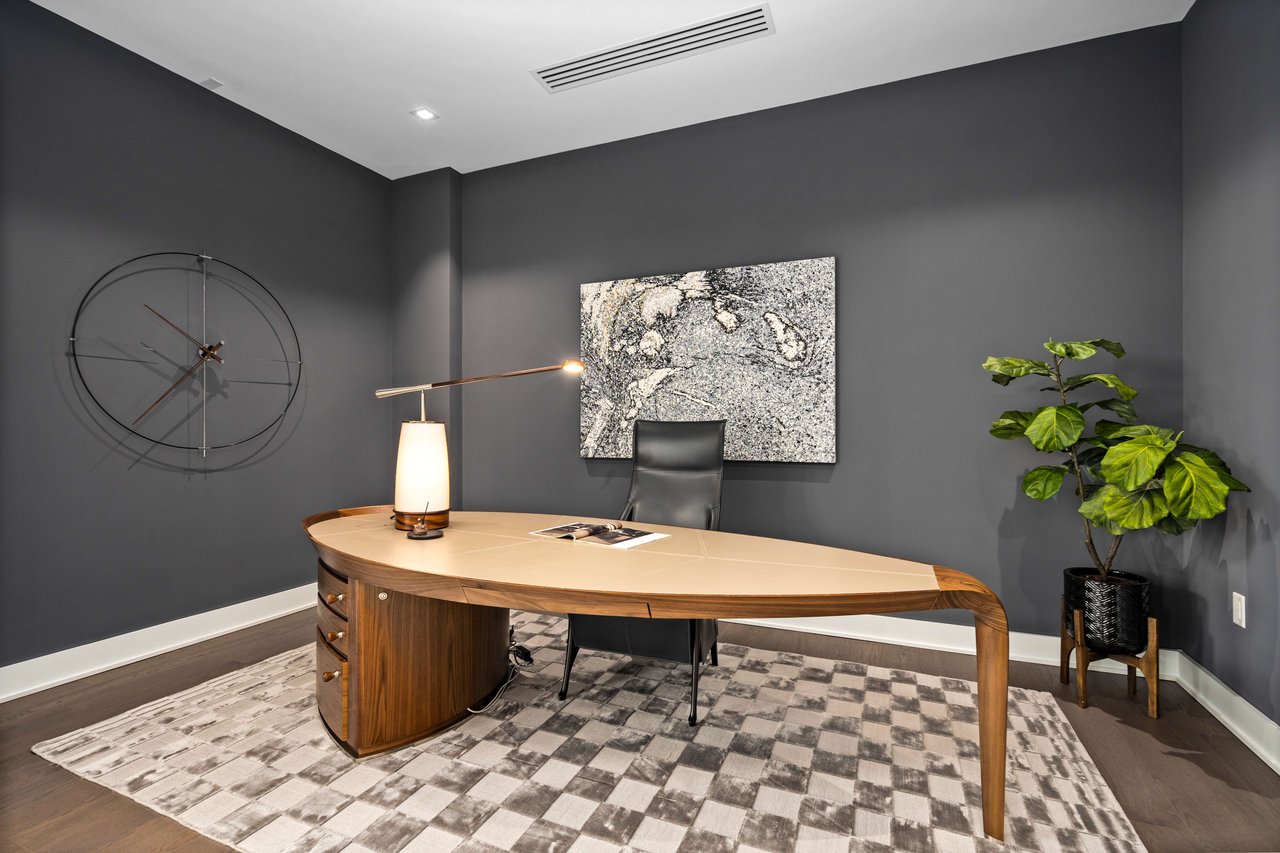
Furnished office with a sculptural wood desk, oversized wall clock, and charcoal gray walls.
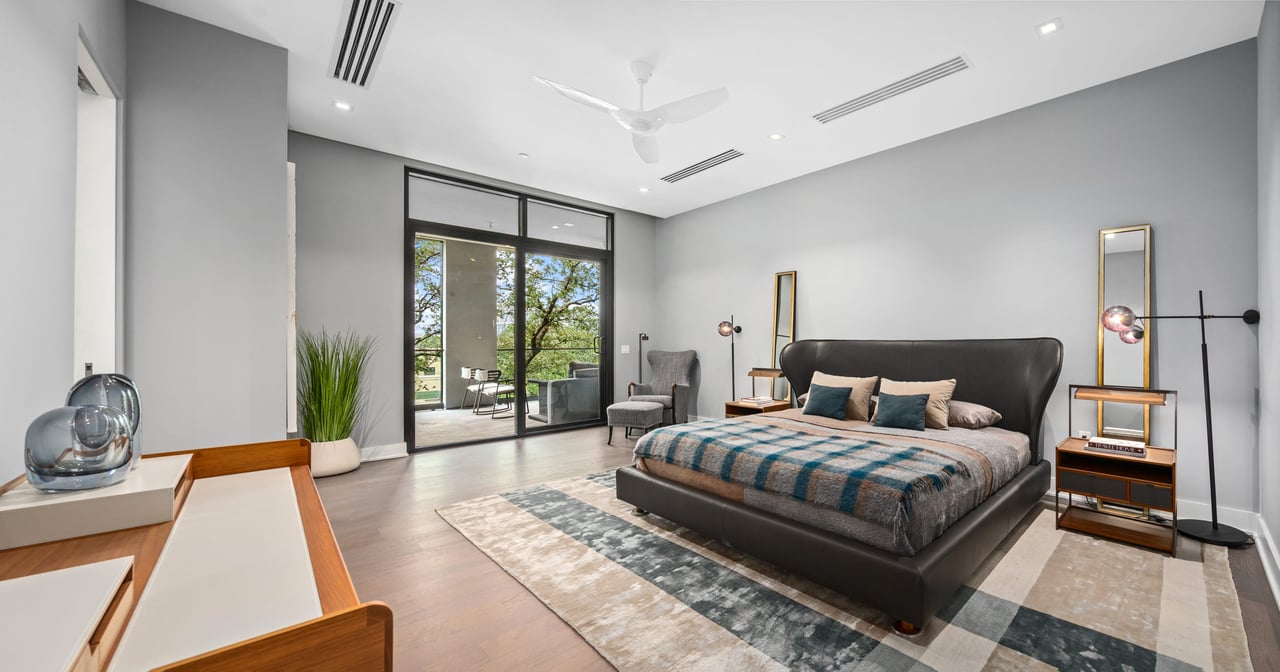
Modern bedroom with a large upholstered bed and floor-to-ceiling windows overlooking trees.
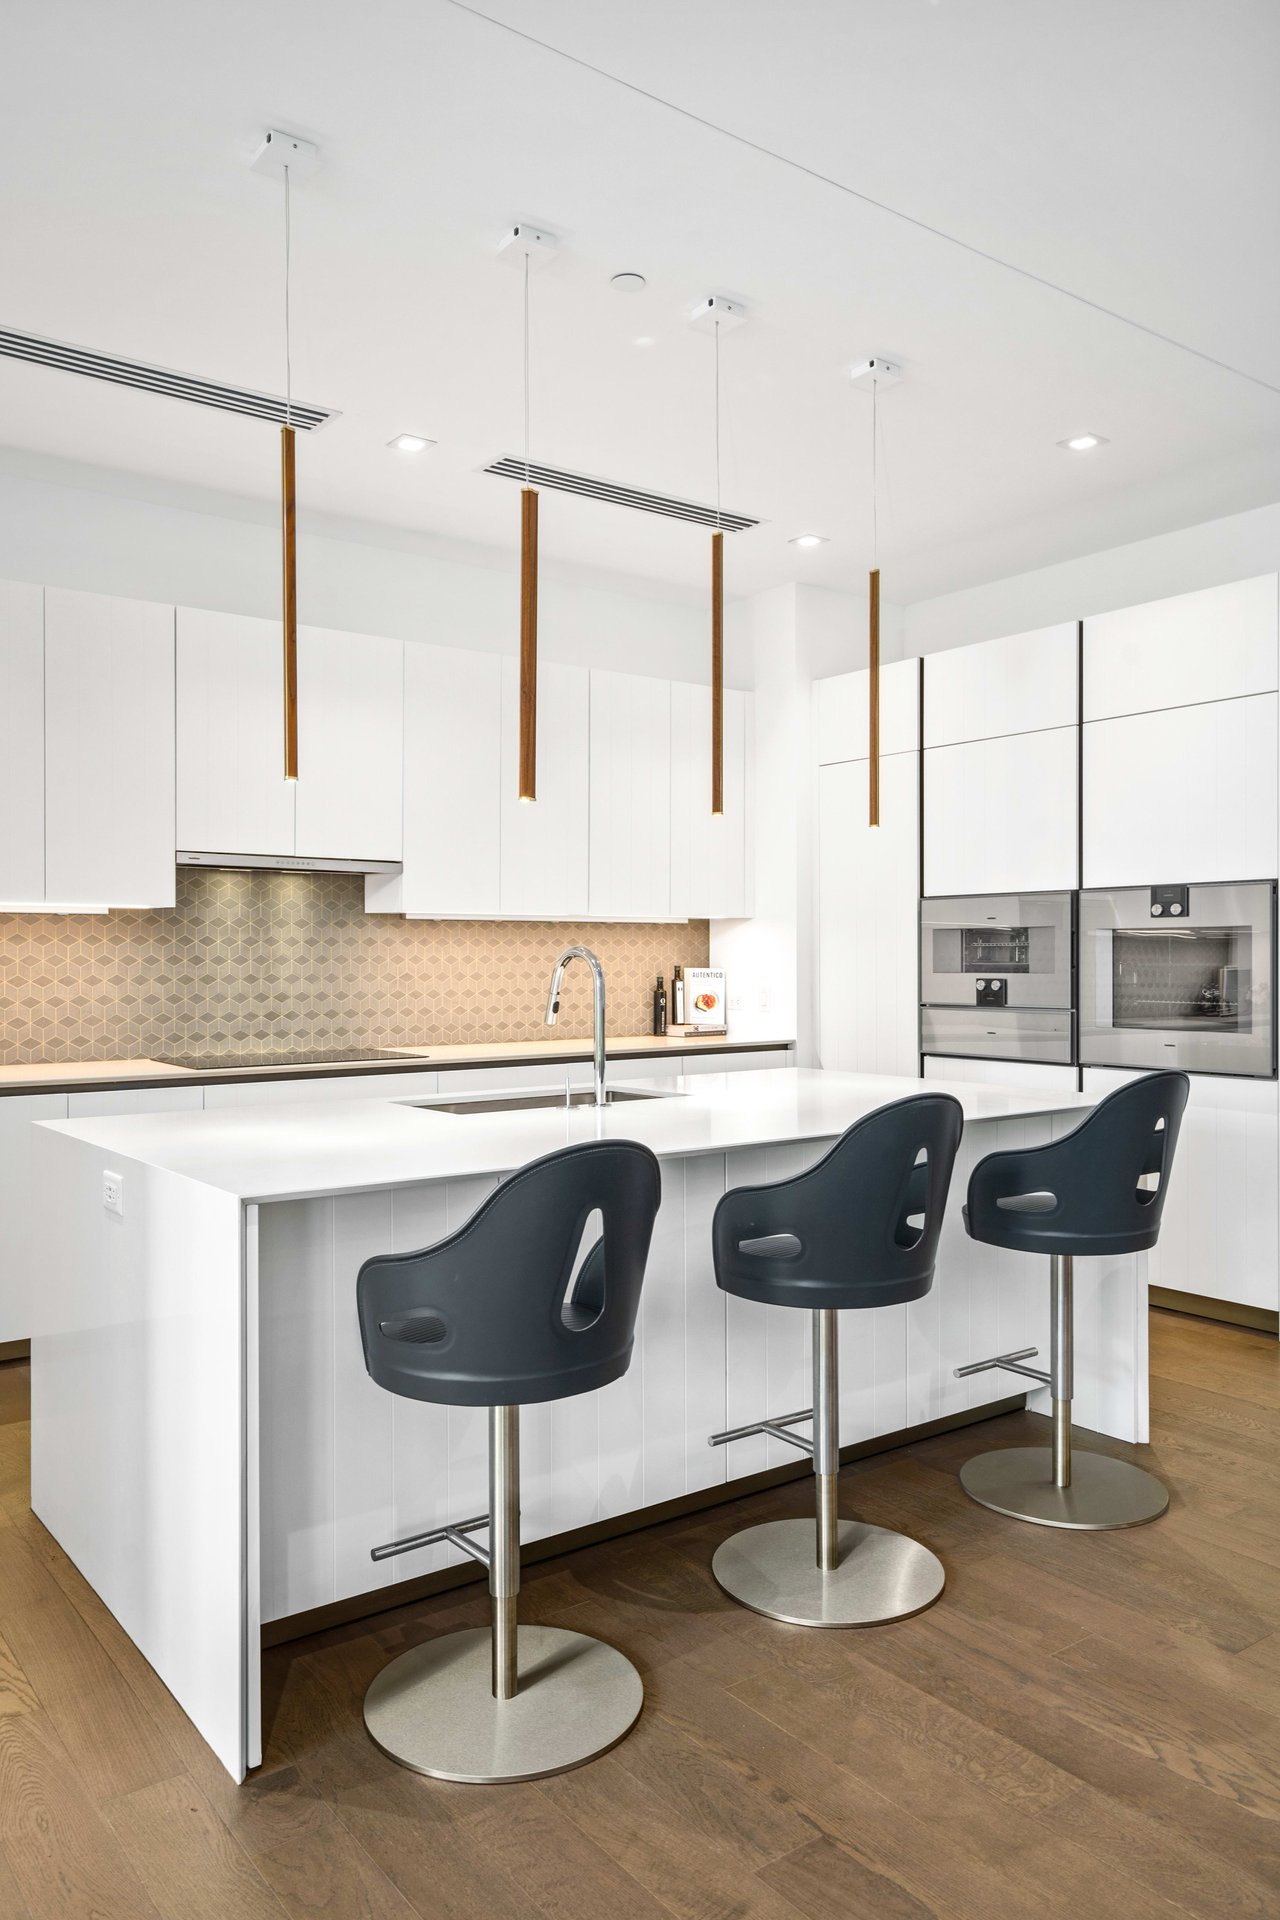
Contemporary kitchen with a white island, dark bar stools, brass pendants and geometric tile backsplash.
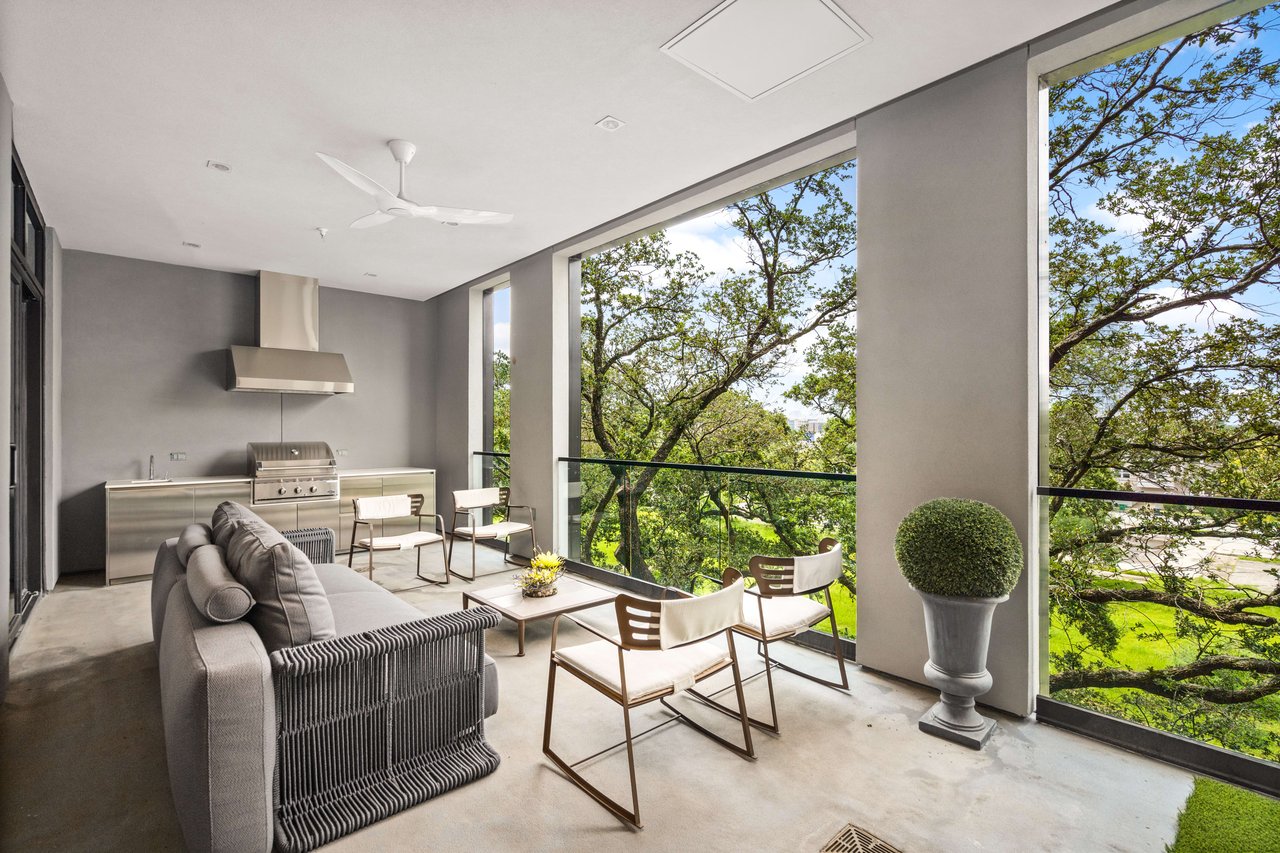
Covered patio with a built-in grill and seating overlooking leafy trees and landscaped grounds.
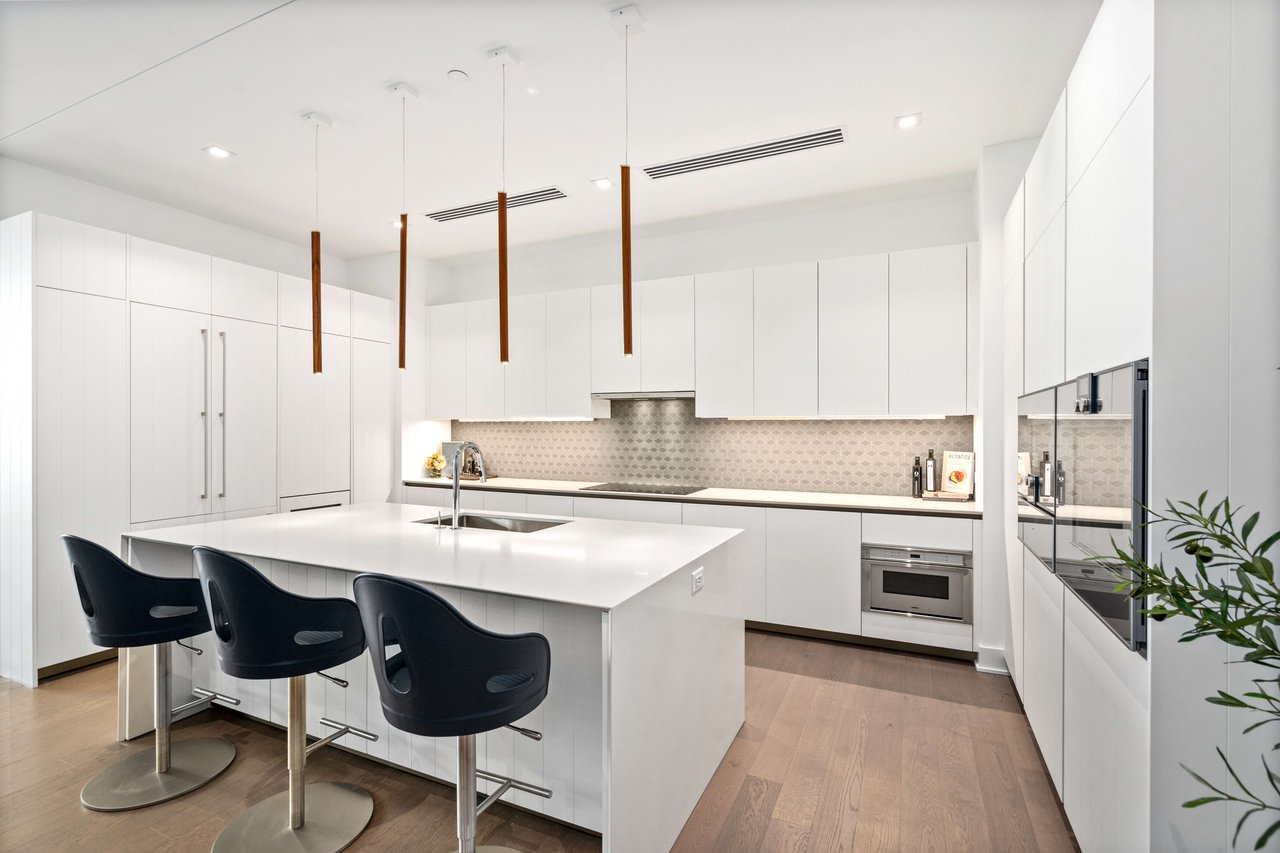
Modern white kitchen with a large island, three black stools, and warm wood flooring.
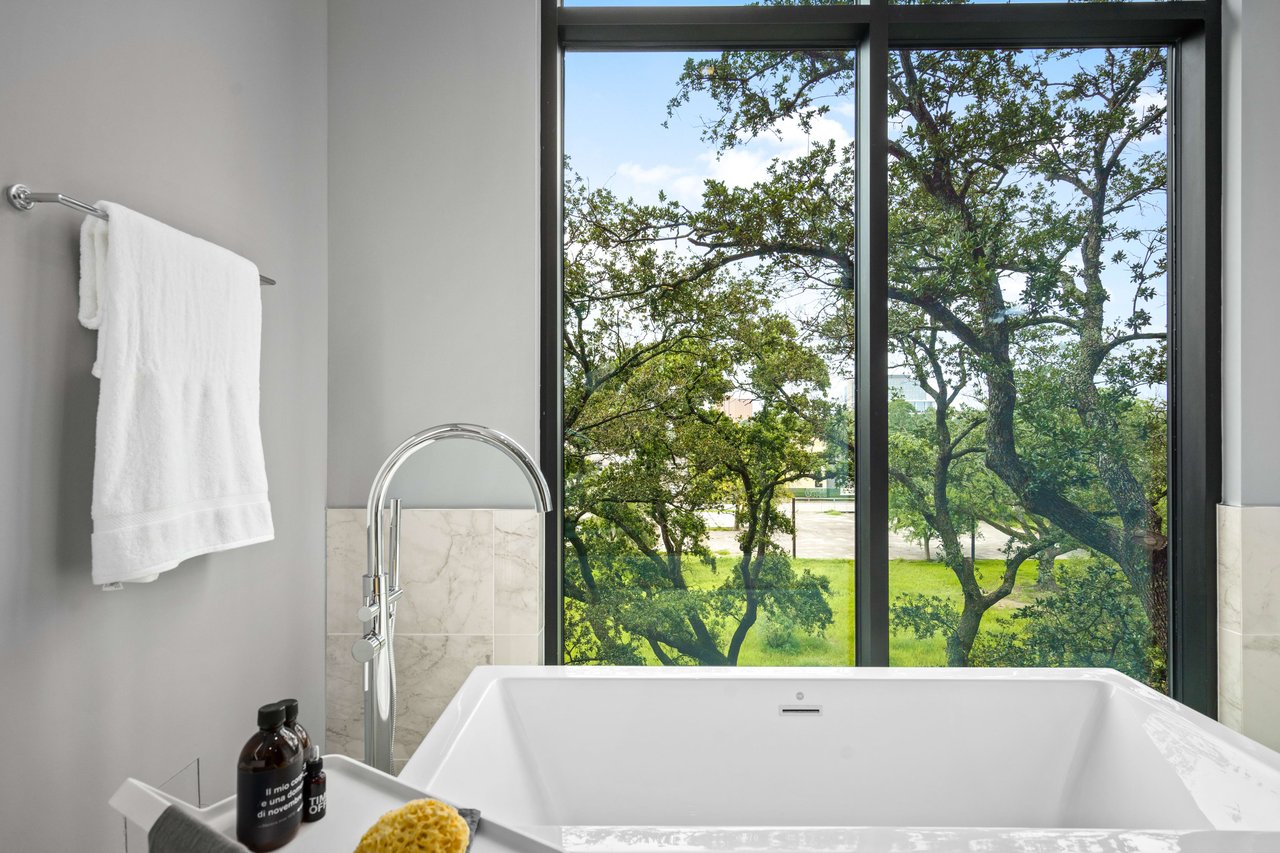
Modern bathroom with a freestanding tub beside large windows overlooking leafy trees.
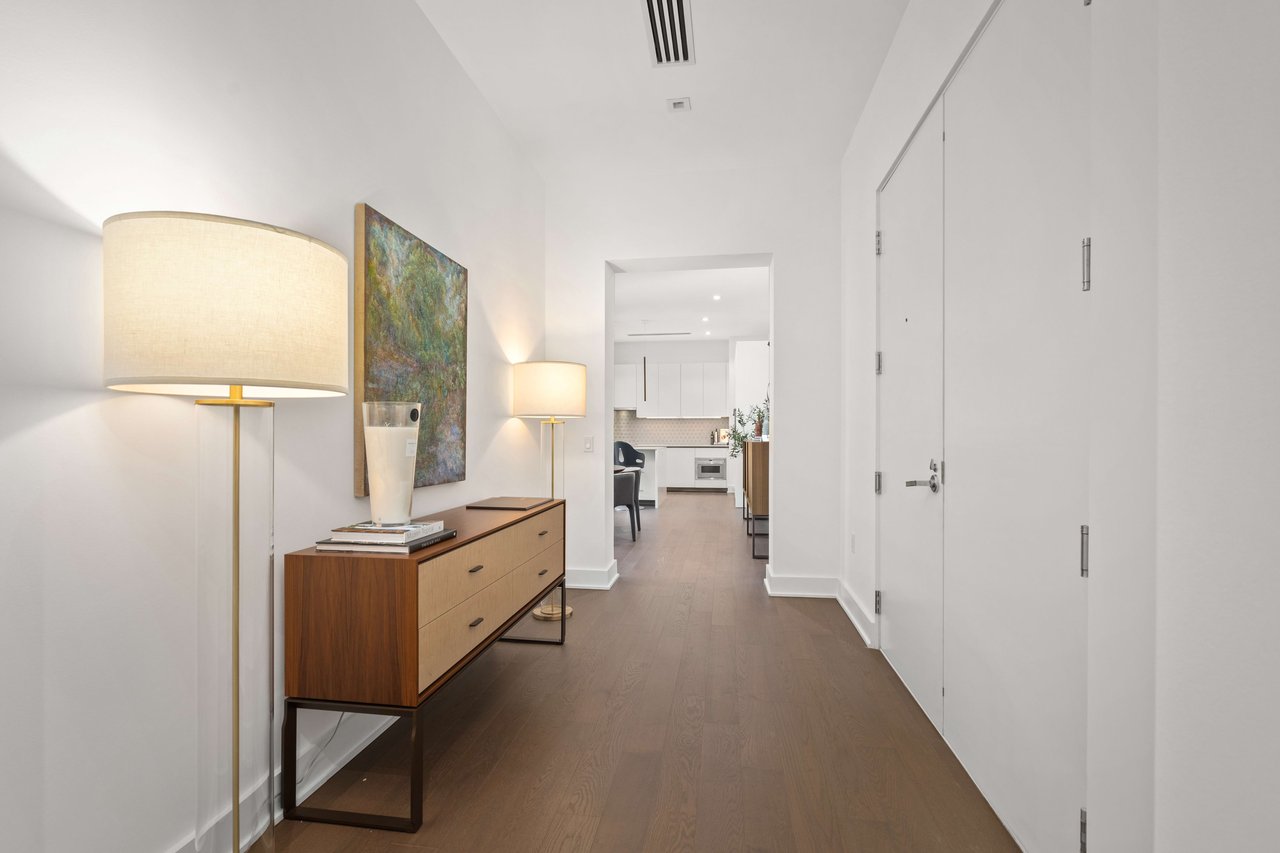
Furnished entry hallway with a walnut console, large lamps, artwork, and a view into the kitchen.
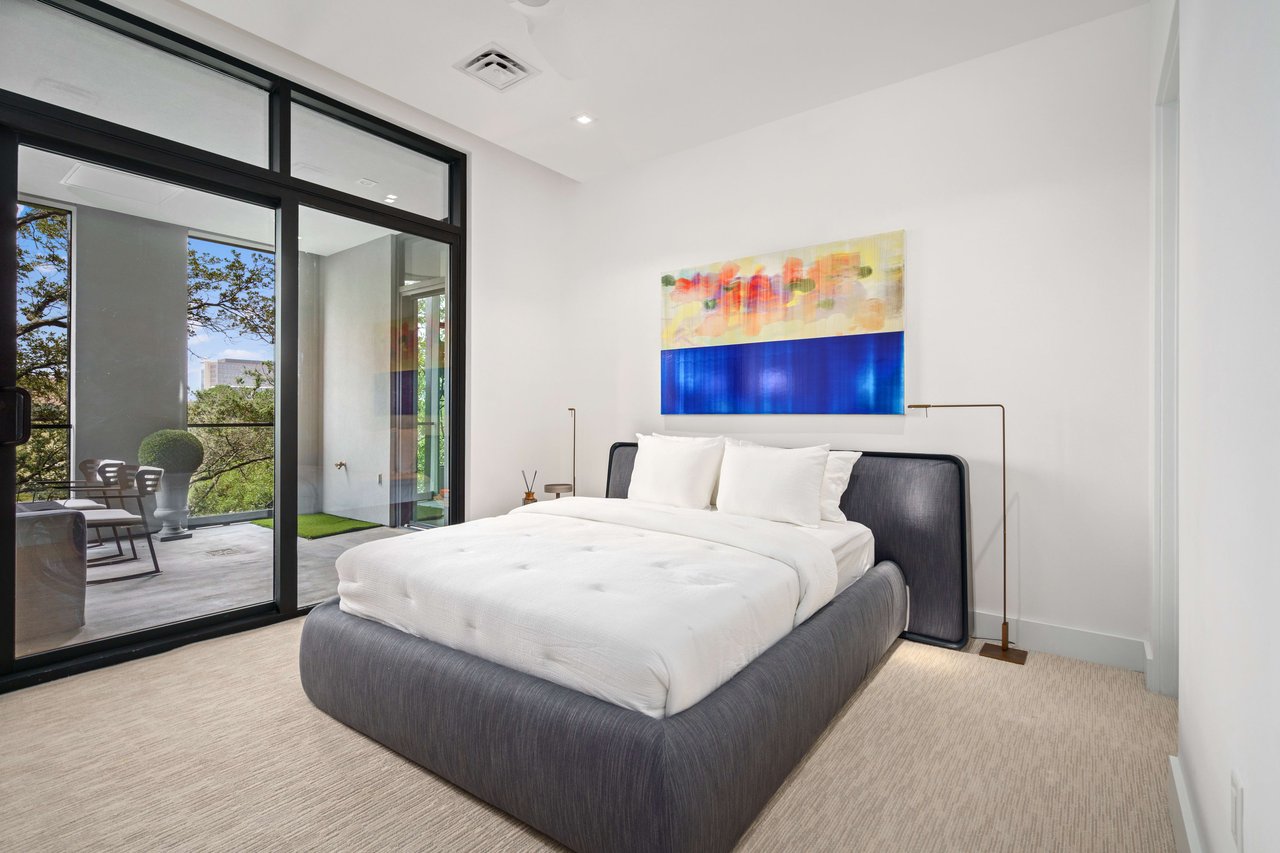
Modern bedroom with a low upholstered bed and sliding glass doors opening to a balcony.
Contemporary living room with a fireplace, geometric rug, and large windows overlooking trees and buildings.
Modern white kitchen with a large island, gray geometric tile backsplash, and warm wood flooring.
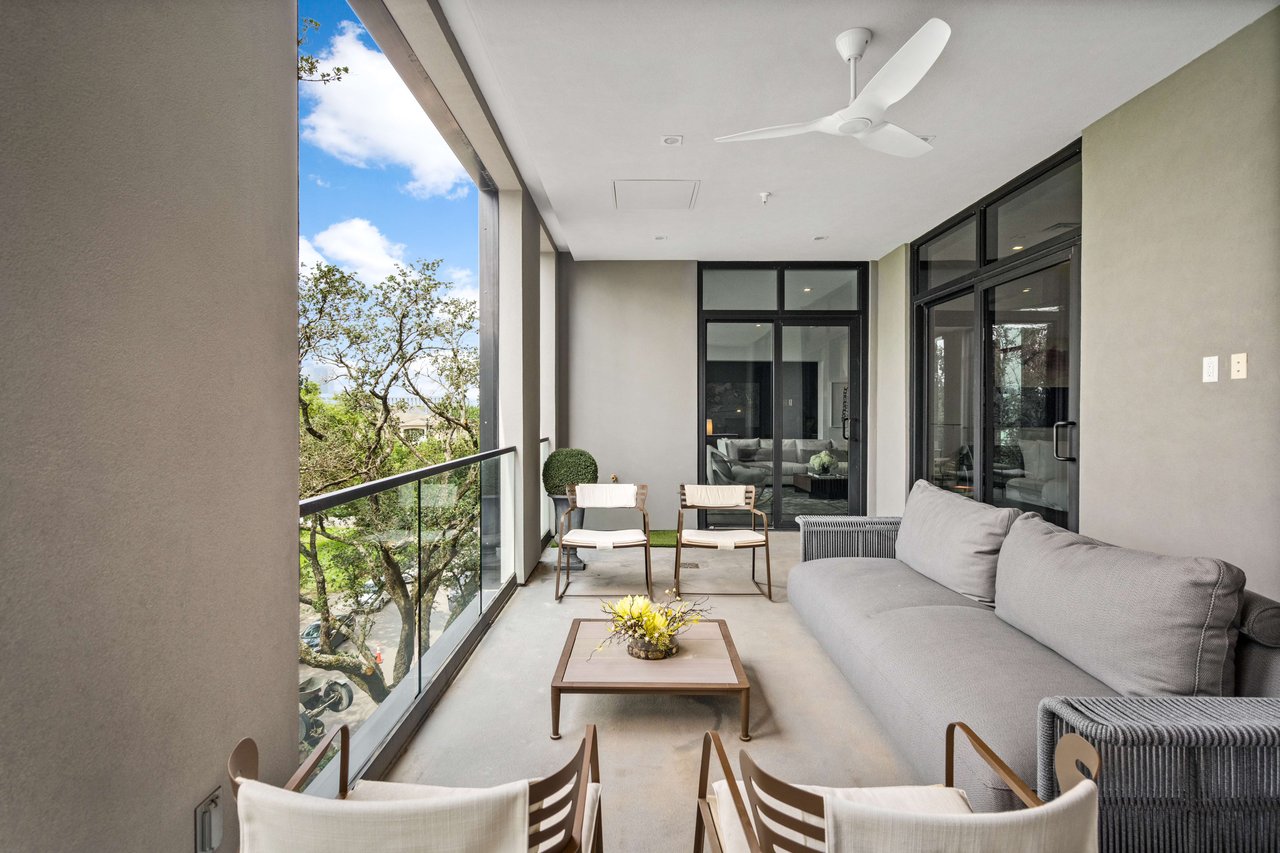
Covered balcony with a glass railing, outdoor seating, and a gray sofa overlooking leafy trees.
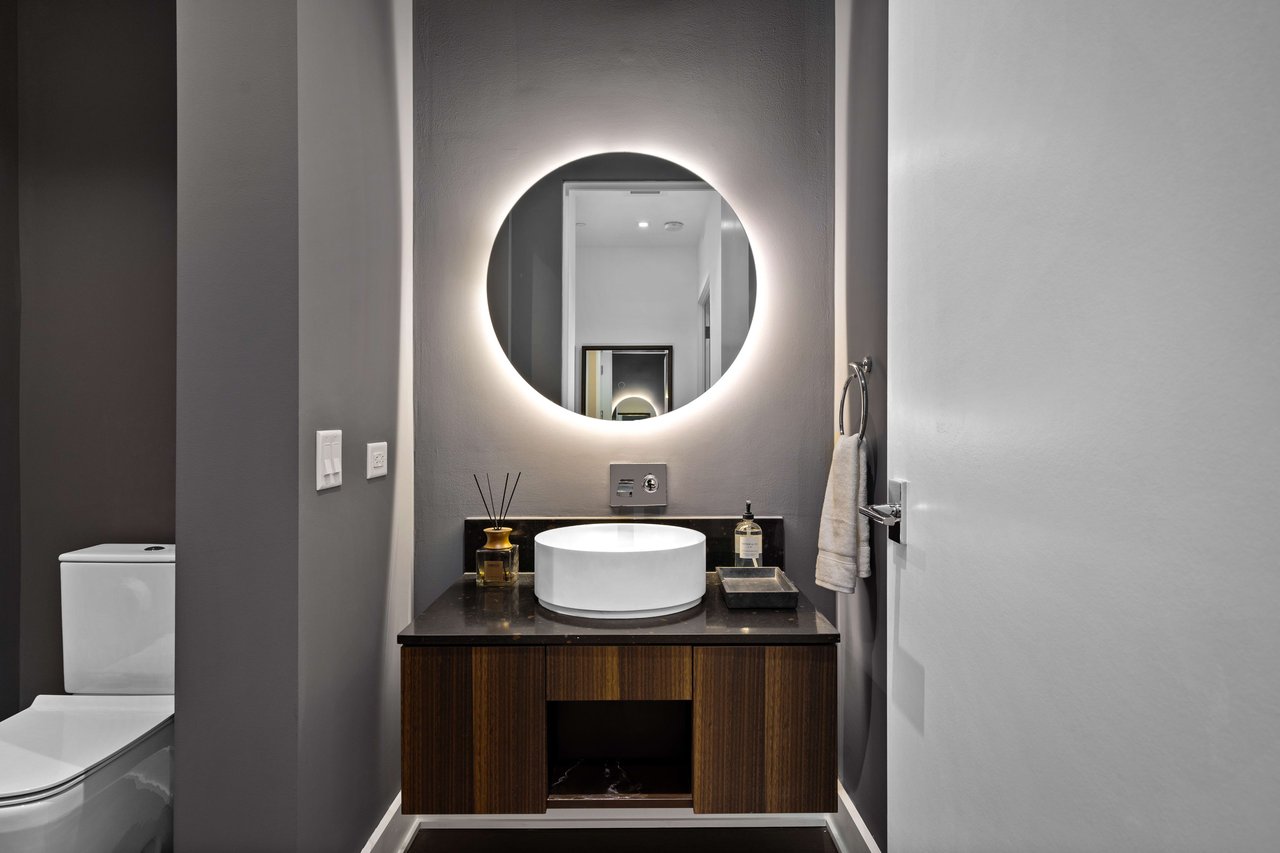
Bathroom vanity with a white vessel sink, dark wood cabinets, and a backlit round mirror.
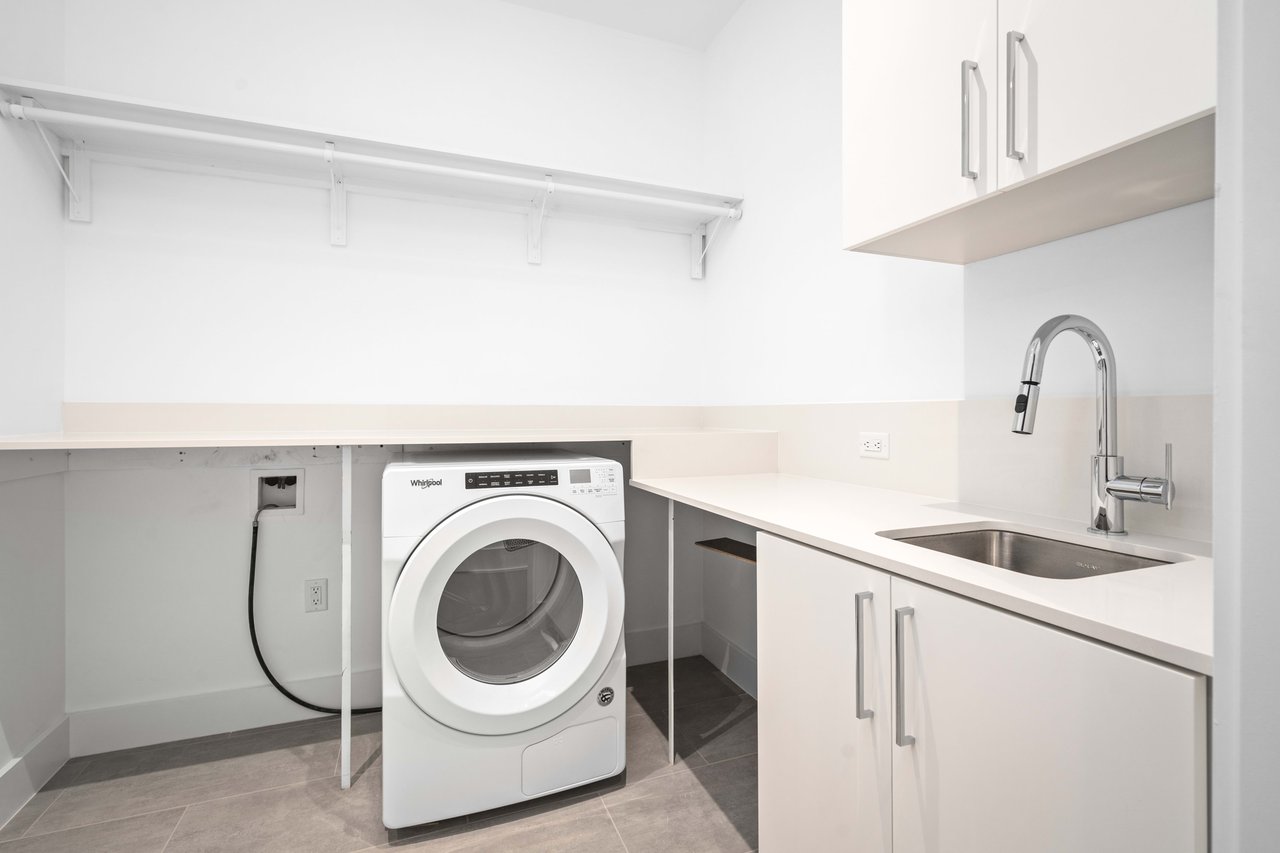
Laundry room with a front-loading washer, wall shelf, white cabinets, and stainless-steel sink.
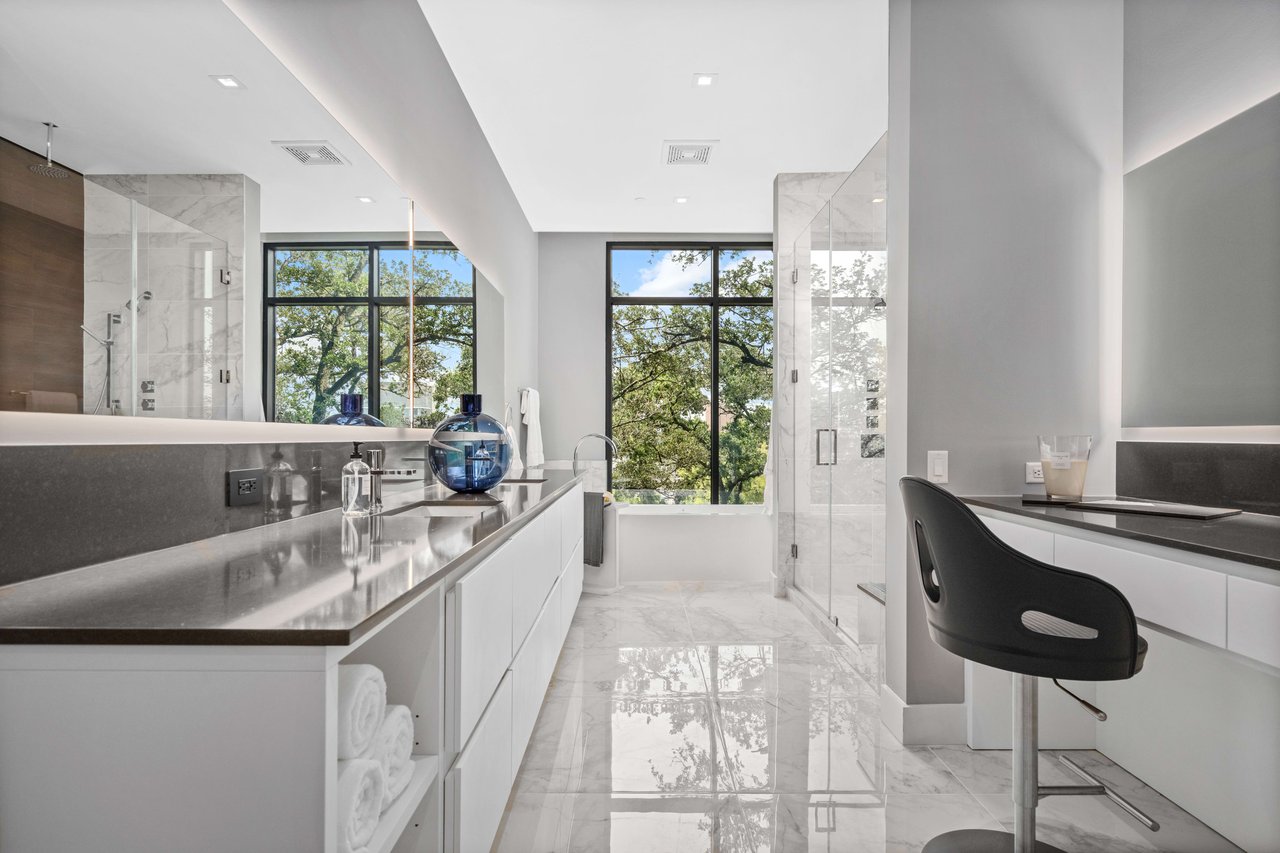
Modern marble bathroom with a double vanity, glass shower, and large windows overlooking trees.
SEE ALL PHOTOS
Giorgetti Houston’s modern residential building with dark facades and balconies, viewed above the surrounding trees.
Modern white kitchen with geometric tile backsplash, integrated appliances, and a large island sink.
Modern living room with a dark stone fireplace, sculptural chairs, and glass doors to a terrace.
Contemporary living room with a white sectional, black fireplace, and tall black-framed glass doors.
Open-plan dining area with a round wood table, modern white kitchen, and large windows overlooking trees.
Giorgetti Houston living room with floor-to-ceiling windows, pale seating, and a dark stone fireplace.
Furnished office with a sculptural wood desk, oversized wall clock, and charcoal gray walls.
Modern bedroom with a large upholstered bed and floor-to-ceiling windows overlooking trees.
Contemporary kitchen with a white island, dark bar stools, brass pendants and geometric tile backsplash.
Covered patio with a built-in grill and seating overlooking leafy trees and landscaped grounds.
Modern white kitchen with a large island, three black stools, and warm wood flooring.
Modern bathroom with a freestanding tub beside large windows overlooking leafy trees.
Furnished entry hallway with a walnut console, large lamps, artwork, and a view into the kitchen.
Modern bedroom with a low upholstered bed and sliding glass doors opening to a balcony.
Contemporary living room with a fireplace, geometric rug, and large windows overlooking trees and buildings.
Modern white kitchen with a large island, gray geometric tile backsplash, and warm wood flooring.
Covered balcony with a glass railing, outdoor seating, and a gray sofa overlooking leafy trees.
Bathroom vanity with a white vessel sink, dark wood cabinets, and a backlit round mirror.
Laundry room with a front-loading washer, wall shelf, white cabinets, and stainless-steel sink.
Modern marble bathroom with a double vanity, glass shower, and large windows overlooking trees.
For Sale

Giorgetti Houston #405

2710 Steel St #405, Houston, TX 77098

$2,395,000

Studio

2,702 Sq.Ft. LIVING AREA

Features & Amenities

Interior

  • total bedrooms0
  • KITCHEN Giorgetti Kitchen Cabinetry
  • Laundry room Full Size Washer and Dryer Connection, Folding Countertop and Laundry Room Sink
  • Flooring Listone Giordano Hardwood Flooring, Tile Bathrroms and Tiled Terrace
  • Fireplace Gas Fireplace with Timer and Color Changing Capabilities
  • APPLIANCES Gaggenau, Induction Cooktop, Convestion Wall Oven, Steam Oven, Warming Drawer, Microwave Drawer, Refrigerator and Freezer

Area & Lot

  • Status For Sale
  • Living Area2,702 Sq.Ft.
  • Total Area3,150 Sq.Ft.
  • TypeCondo
  • YEAR BUILT2021
  • NeighborhoodUpper Kirby
  • School DistrictHISD

Exterior

  • Garage Space2
  • water SourcePublic with Building Water Softener
  • utilitiesSubmtered Electricity, HOA pays for Water, Gas, Trash and Sewer
  • PoolHot and Cold Plunge Pool
  • parkingGated Garage
  • HEAT TYPEHeat Pump

Financial

  • Sales Price$2,395,000
  • Buyer Agency Compensation 3%
  • Common Charges $1/mo
  • HOA 2,489.00/mo
image

Schedule a Showing

I would love to show you our beautiful property. Please select your preferred date and time below. I will be in touch shortly to confirm your appointment.

Schedule a Showing

I would love to show you our beautiful property. Please select your preferred date and time below. I will be in touch shortly to confirm your appointment.
Thank you for your interest in 2710 Steel St #405, Houston, TX 77098. We are reviewing your request and will be in touch shortly!

Mortgage Calculator

Estimate your monthly mortgage payment, including the principal and interest, property taxes, and HOA. Adjust the values to generate a more accurate rate.
All estimates are provided for informational purposes only. Actual amounts may vary.
$0,000 Your Payment 20 15 65
$0,000 Your Payment

Upper Kirby

Just southwest of Downtown and bordering River Oaks, Upper Kirby is a vibrant, mixed‑use neighborhood with a lively mix of dining, nightlife, and boutique shops. Its central location makes commuting to the Medical Center, Galleria, or downtown simple, while its streetscape is full of local favorites and entertainment destinations. Upper Kirby blends urban convenience with neighborhood charm.

Explore

Work With Misty

Misty has been recognized as top 100 agents in the state, top 10 in sales within her company and to this day, she is one of the industry's leaders in the condominium market.

Follow Me on Instagram